History
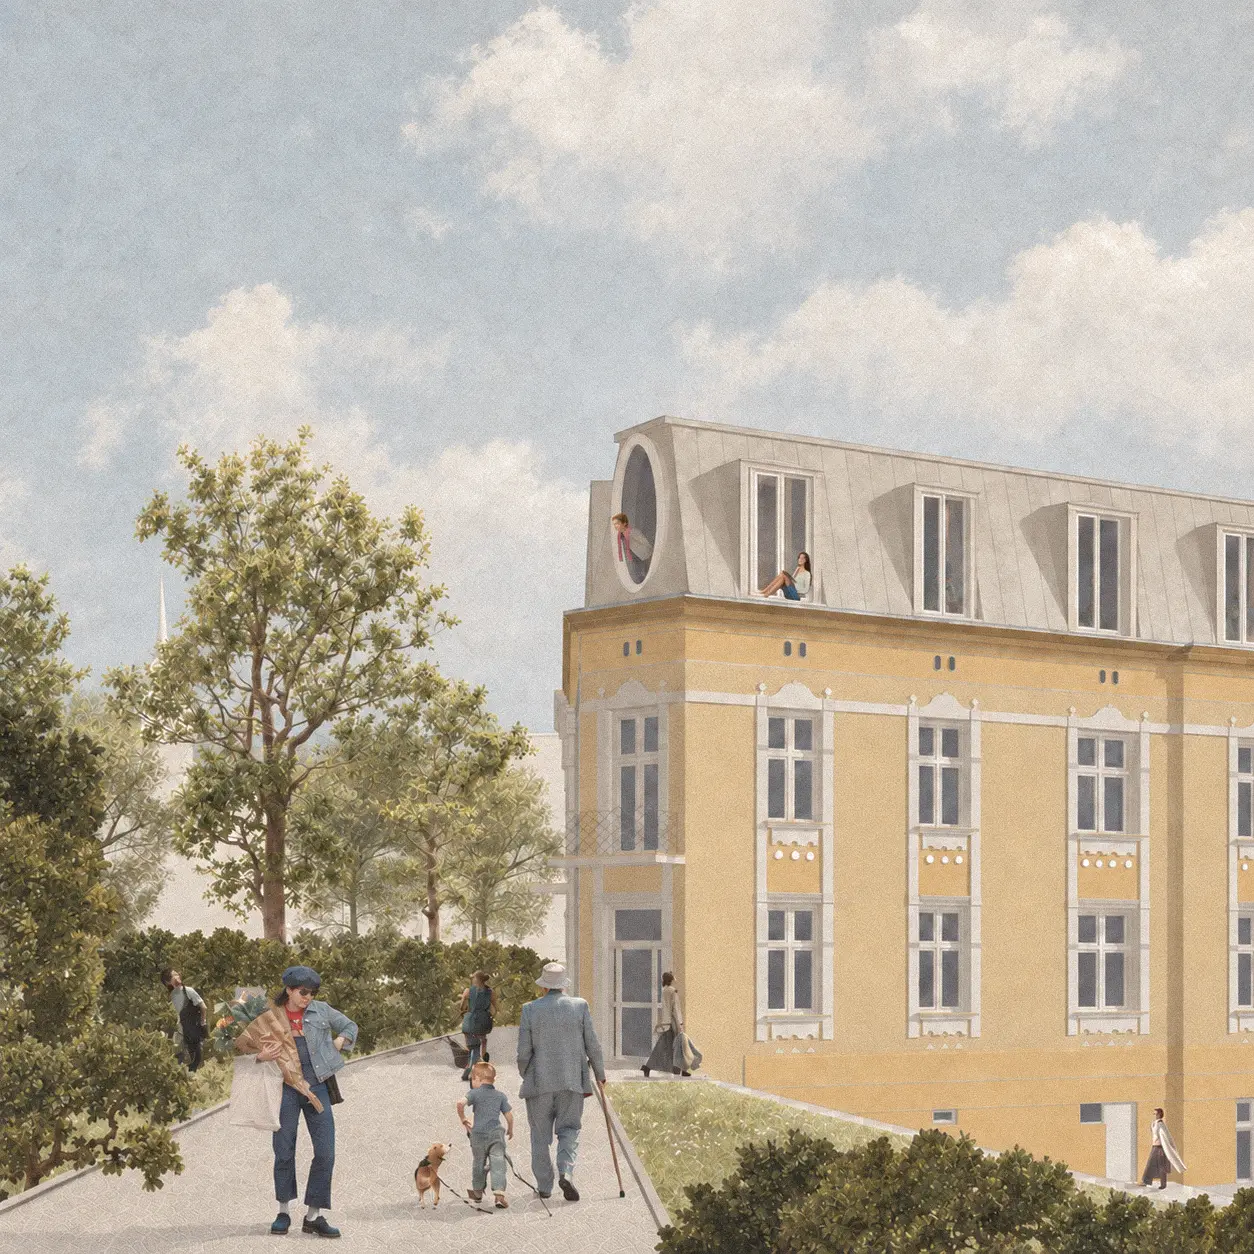
The building at 8 Plac Śreniawitów in Rzeszów dates back to the early 20th century and is listed in the municipal heritage inventory. The proposed refurbishment and rooftop extension will transform the unused attic into 15 intimate apartments with mezzanines. The conversion will realise the building’s potential while respecting its historic fabric and character.
Location
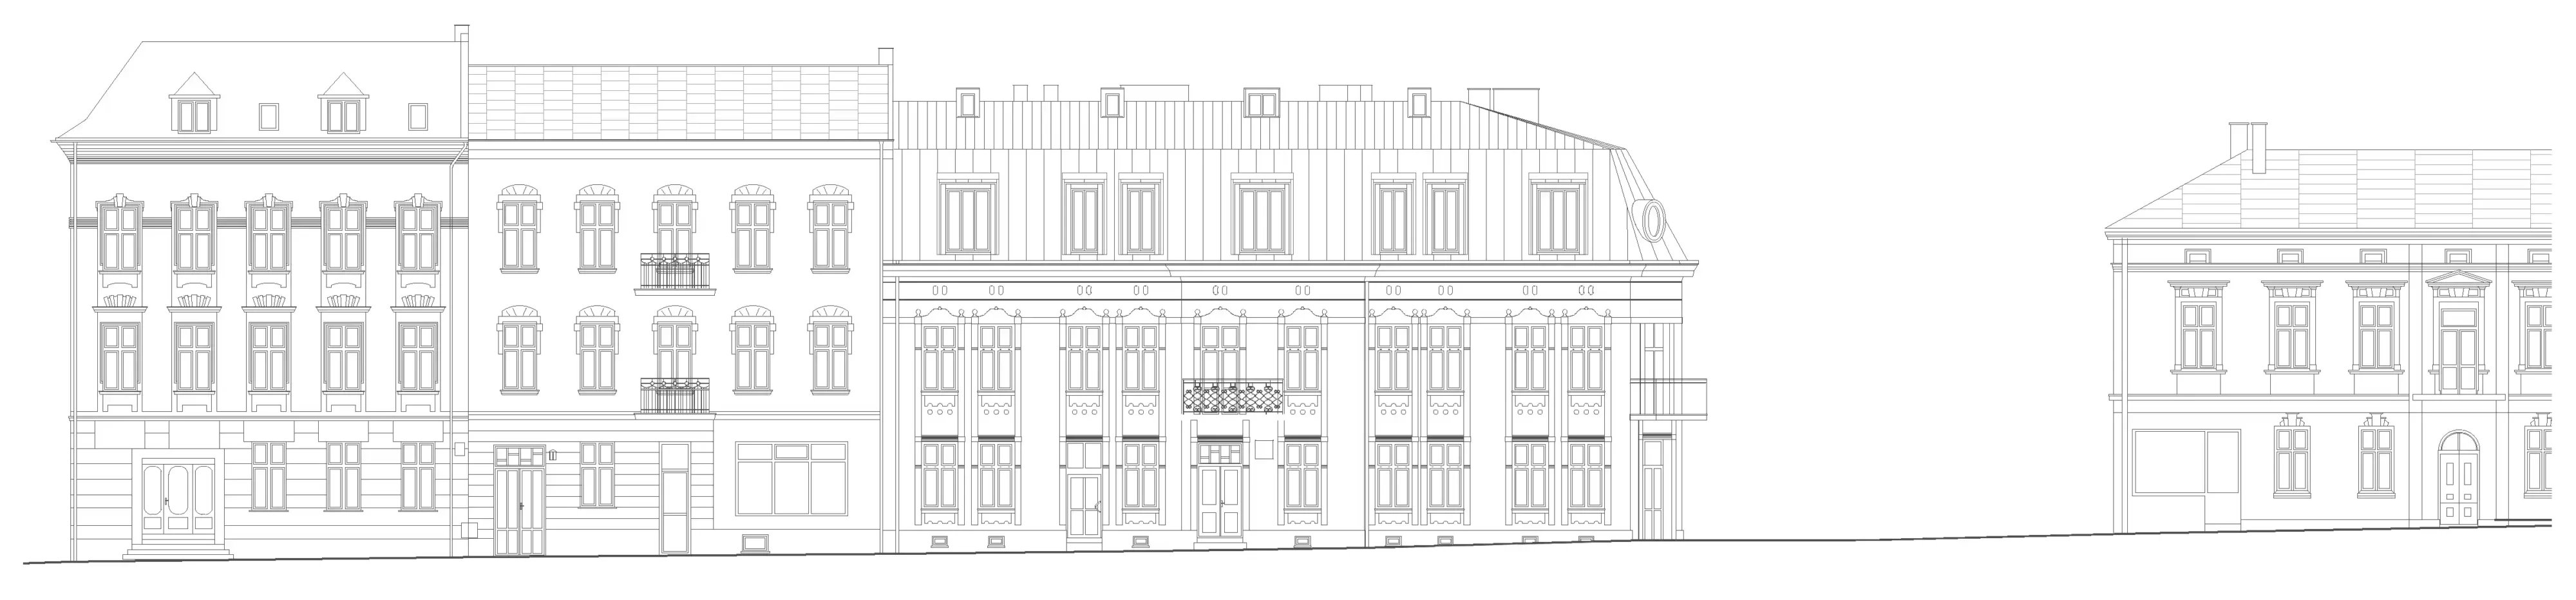
The property is located in Rzeszów’s city centre, in the immediate vicinity of Lubomirski Castle. Historic buildings, nearby green spaces and access to local amenities provide an attractive setting for residential use. The design preserves the building’s place within the square’s frontage and its relationship with the surrounding architecture.
Architecture
The rooftop extension complements the existing building, drawing on its proportions, façade rhythm and classical detailing. A mansard roof with regularly spaced dormer windows brings daylight into the apartments’ mezzanines. A warm, light colour palette, white window surrounds and cornices emphasise the façade composition, while a circular window provides a distinctive architectural accent. The design combines the preservation of the building’s historic character with contemporary functional solutions.