
COMPETITION FOR A MULTI-FAMILY RESIDENTIAL COMPLEX WITH A POCKET PARK ON DEKERTA STREET IN KRAKÓW
Competition for a Residential Complex | Cracow | 2026 | Konkurs – 1st Prize
Intimate Urbanity
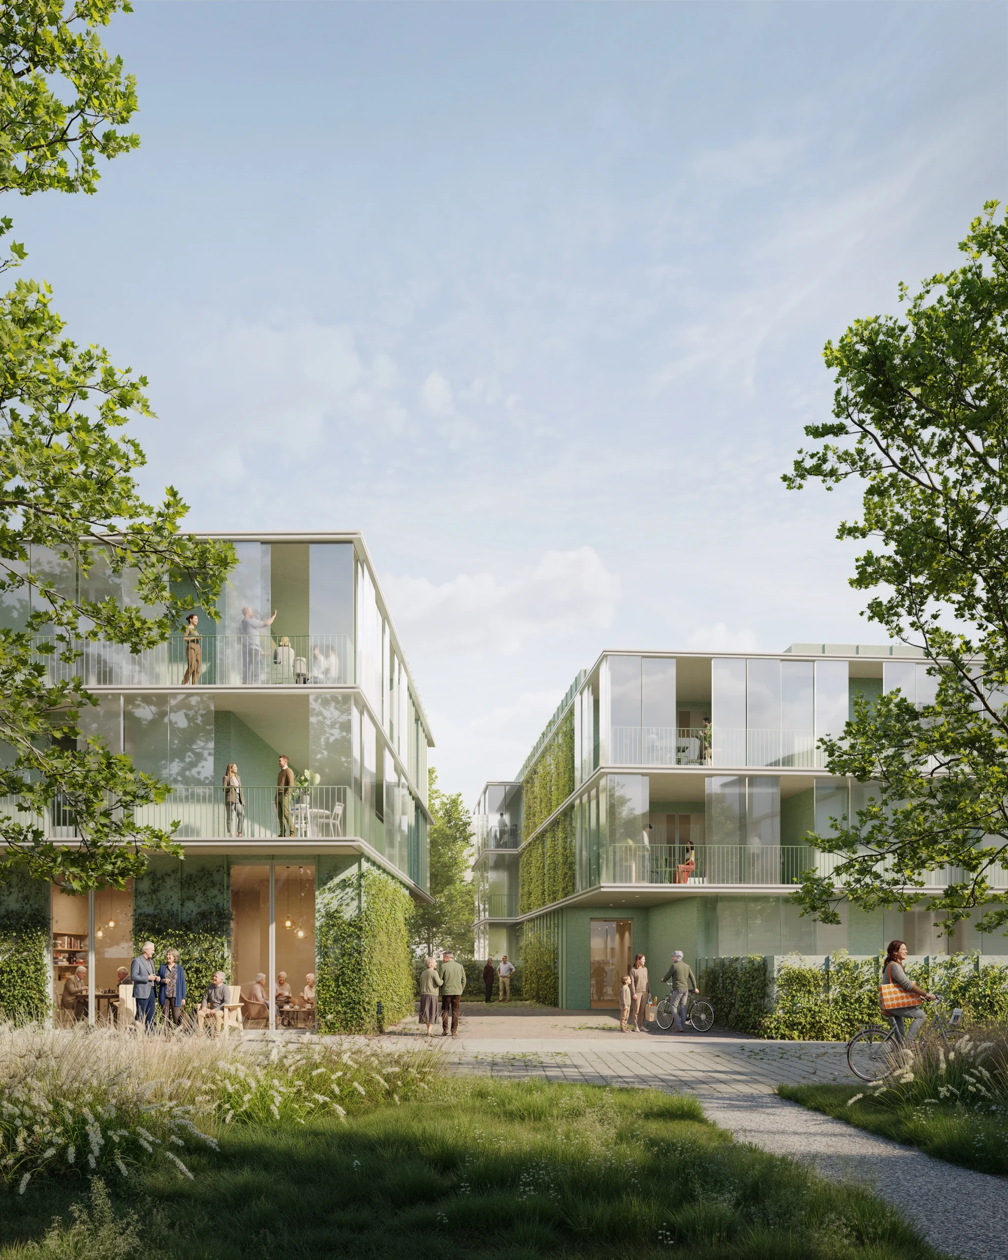
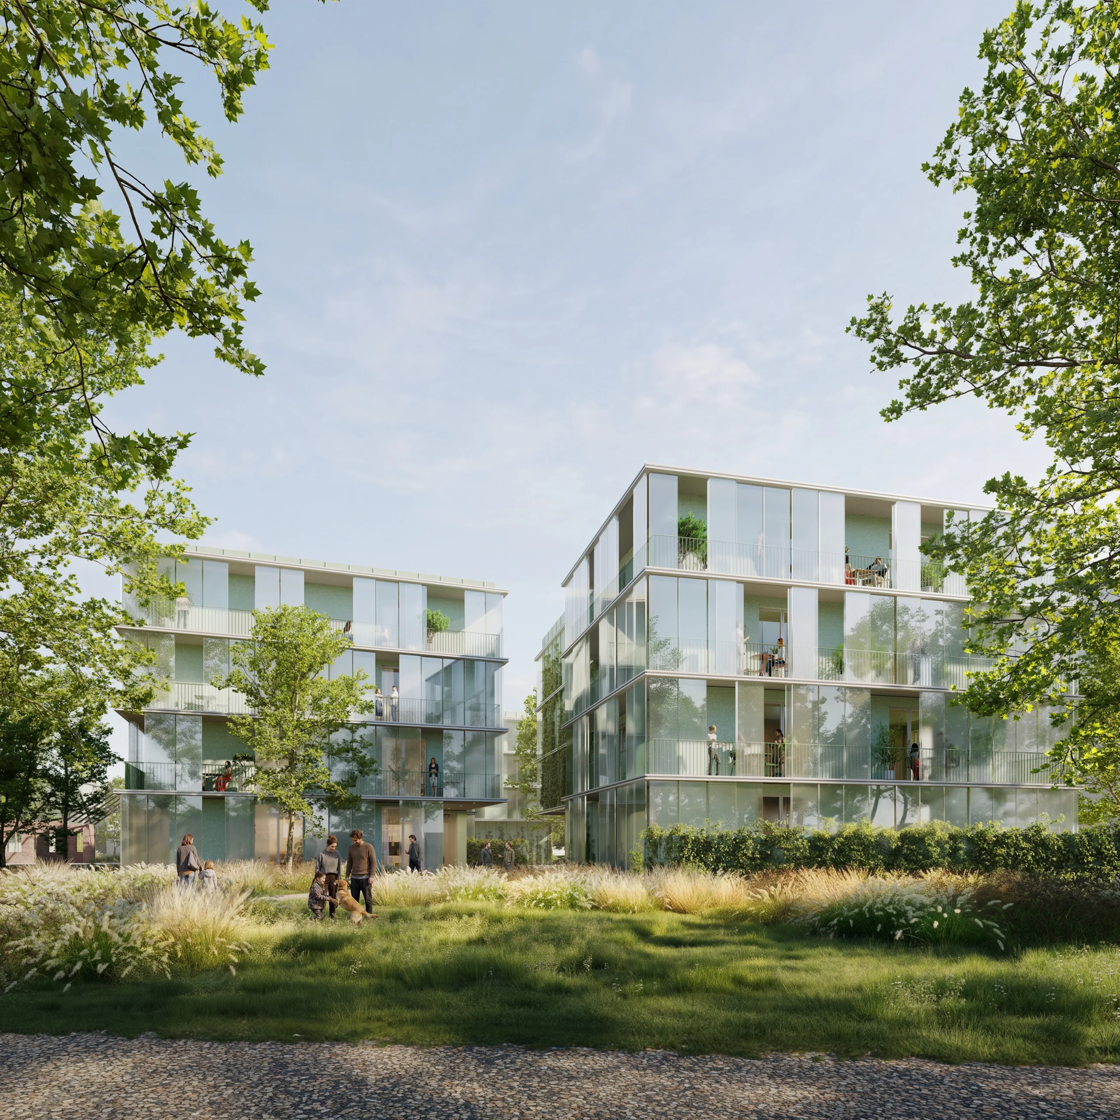
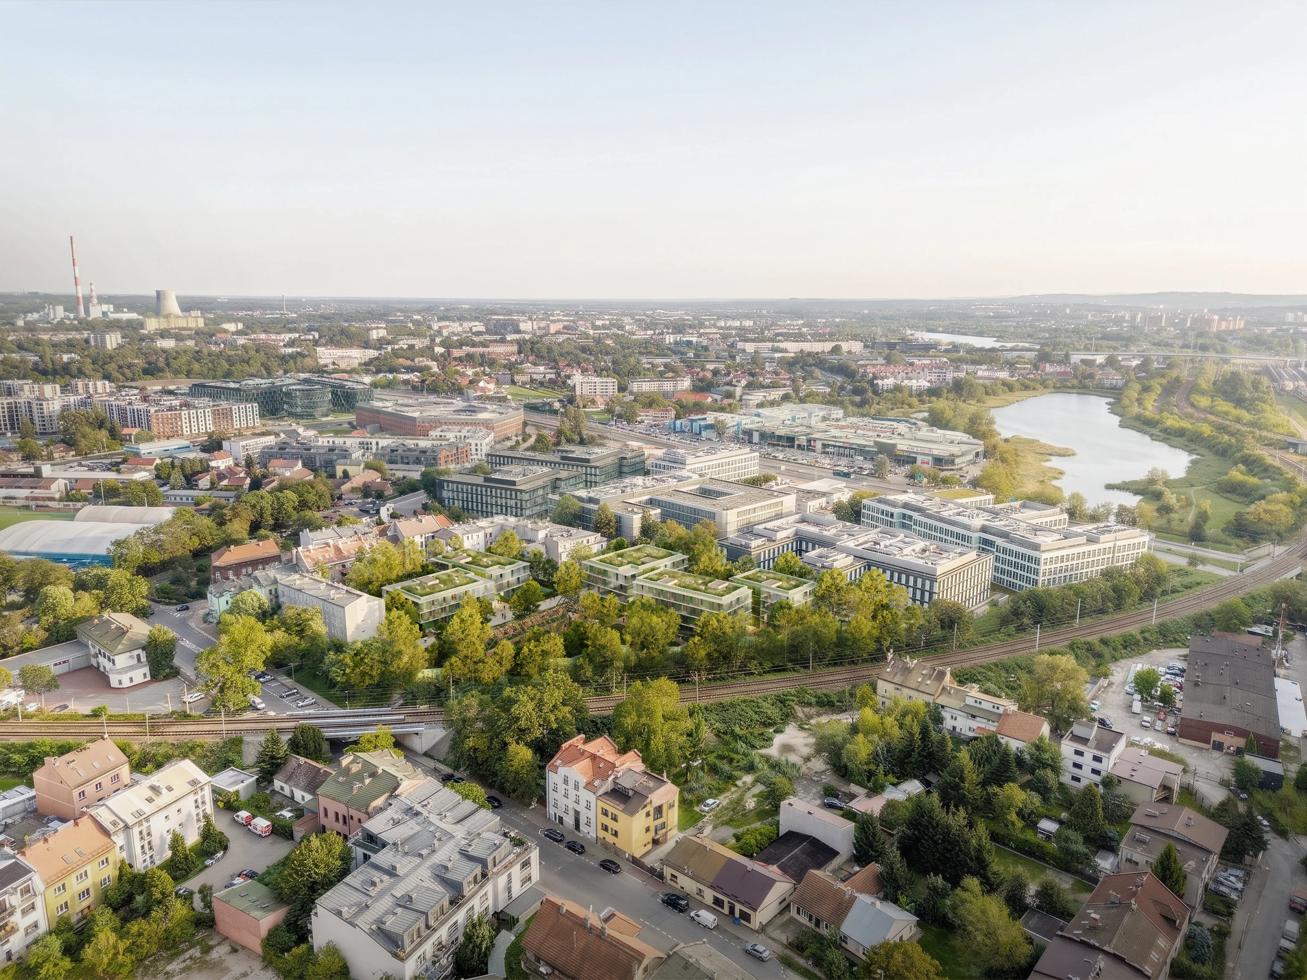
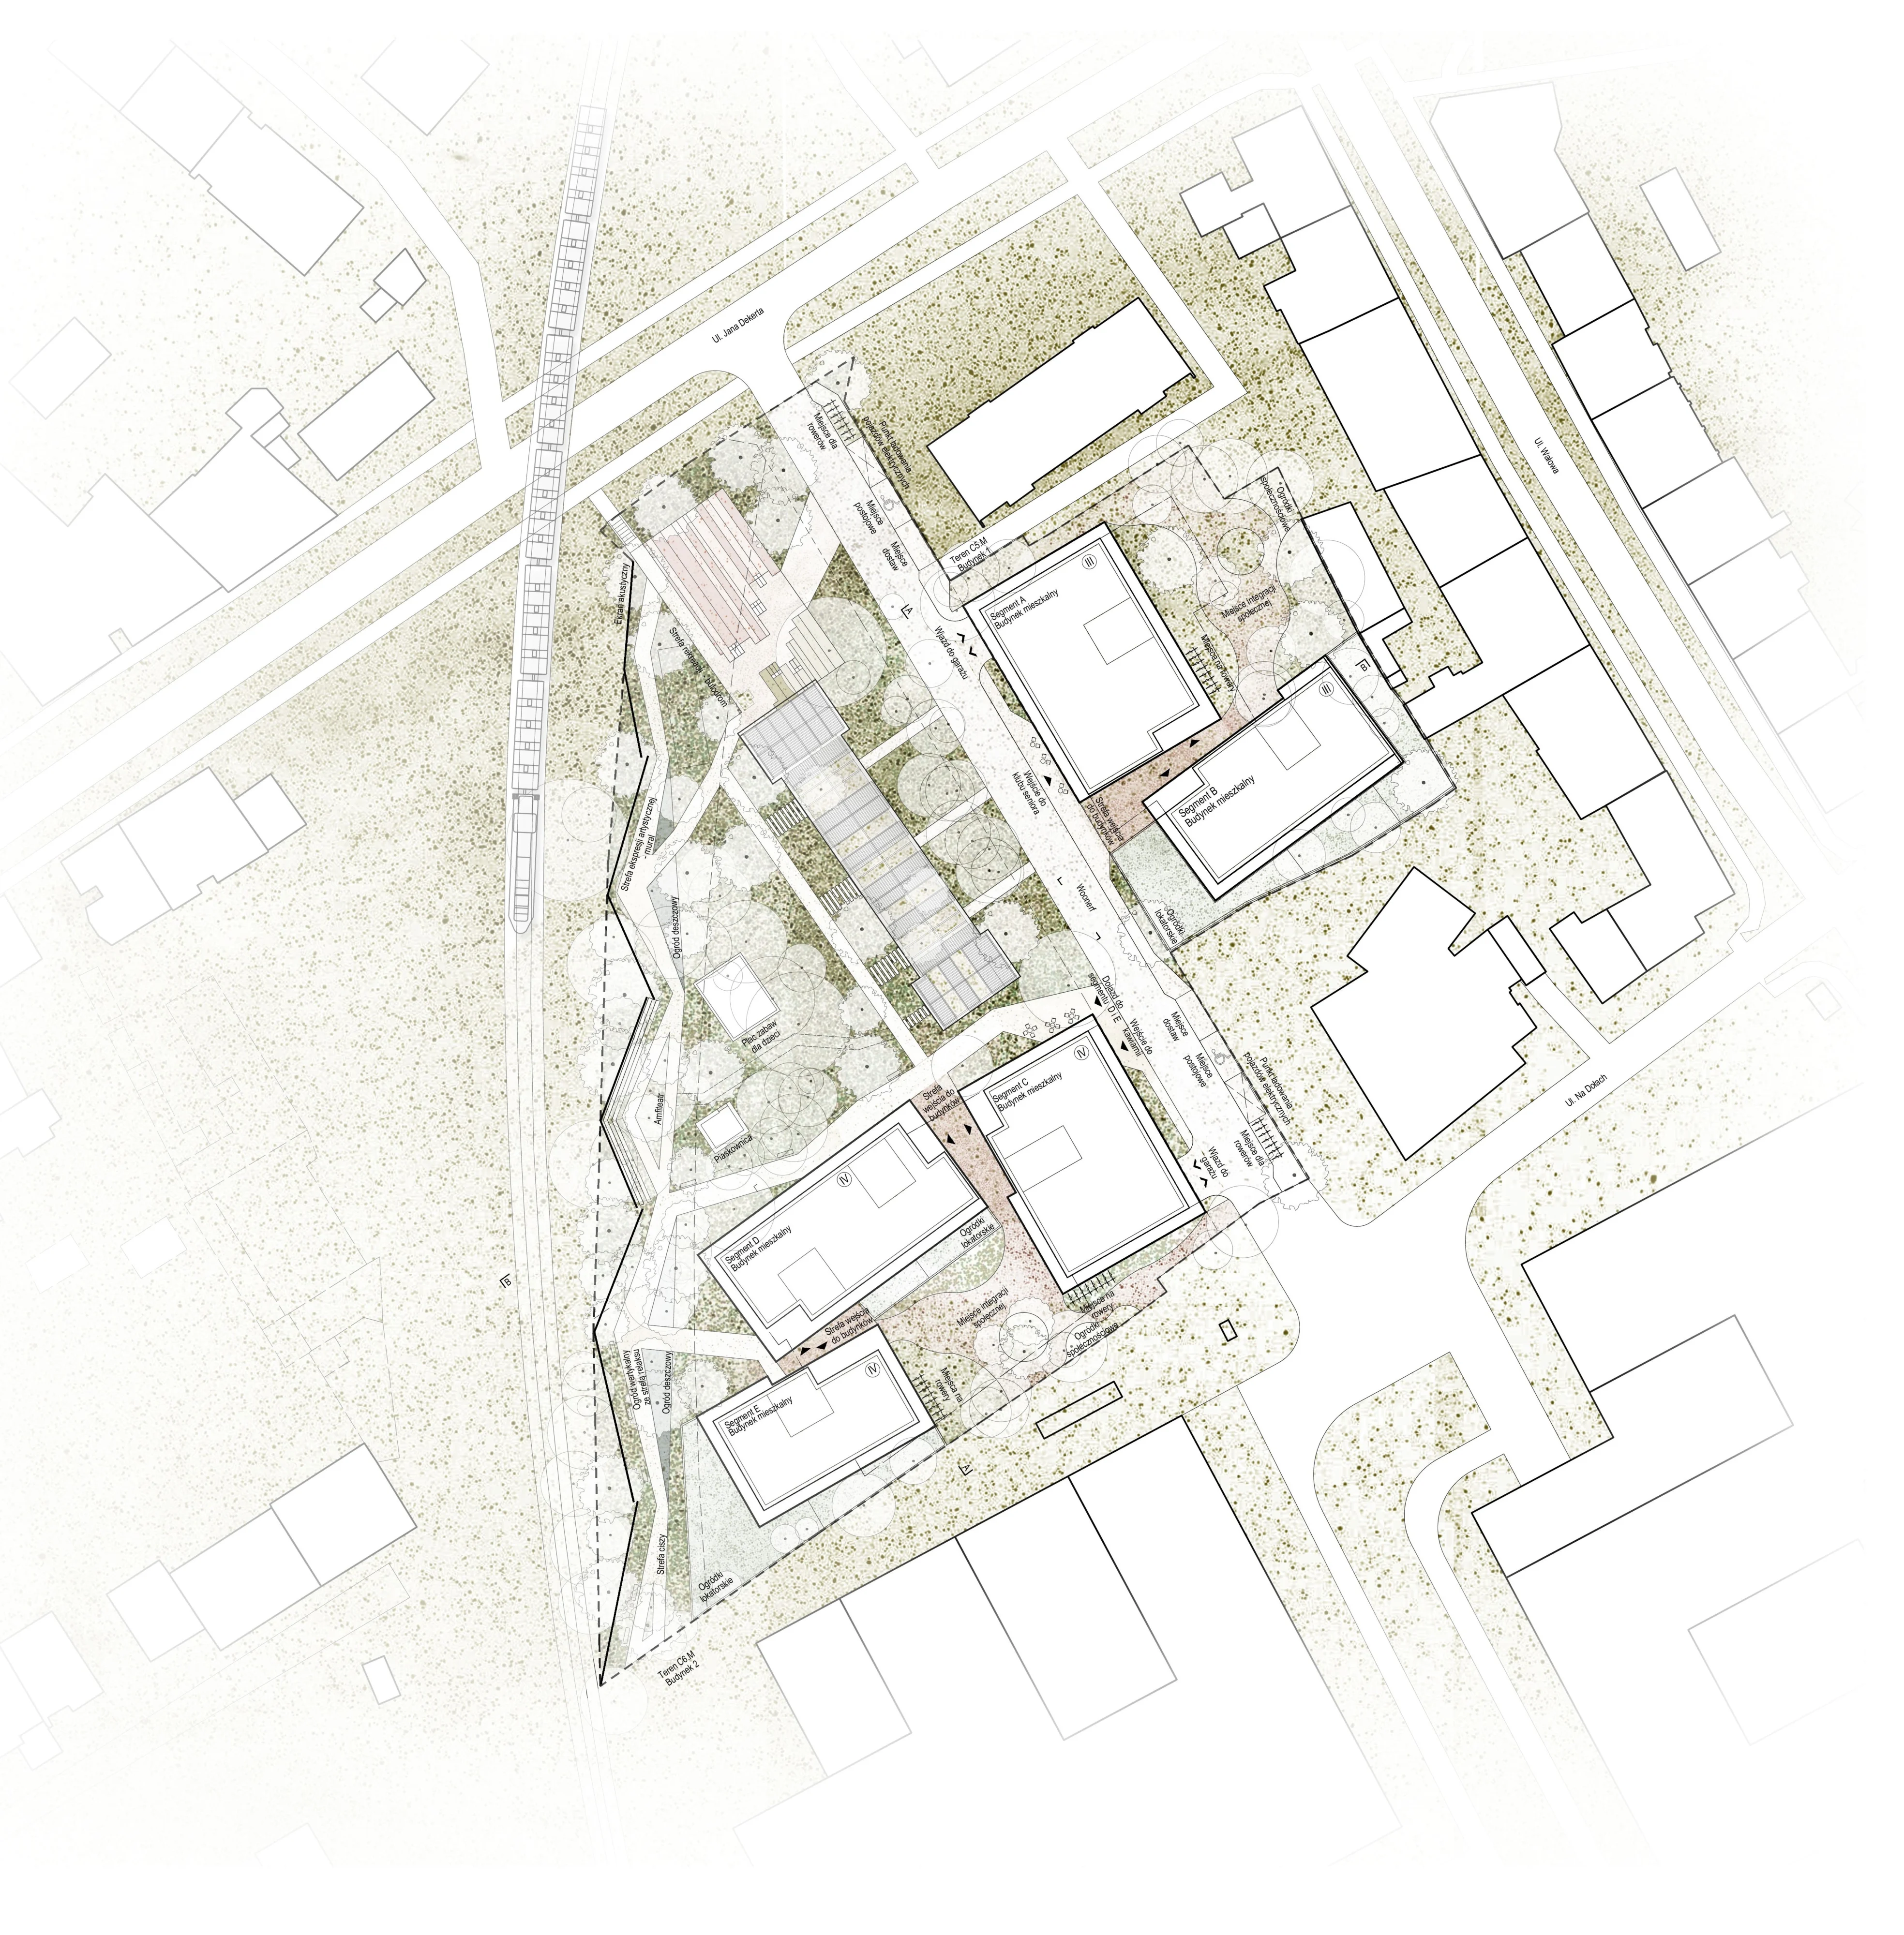
The concept is based on shaping relationships between buildings, greenery and shared space. The development on Dekerta Street extends Podgórze’s existing urban fabric, combining an urban character with an intimate scale, proximity to greenery and residents’ privacy.
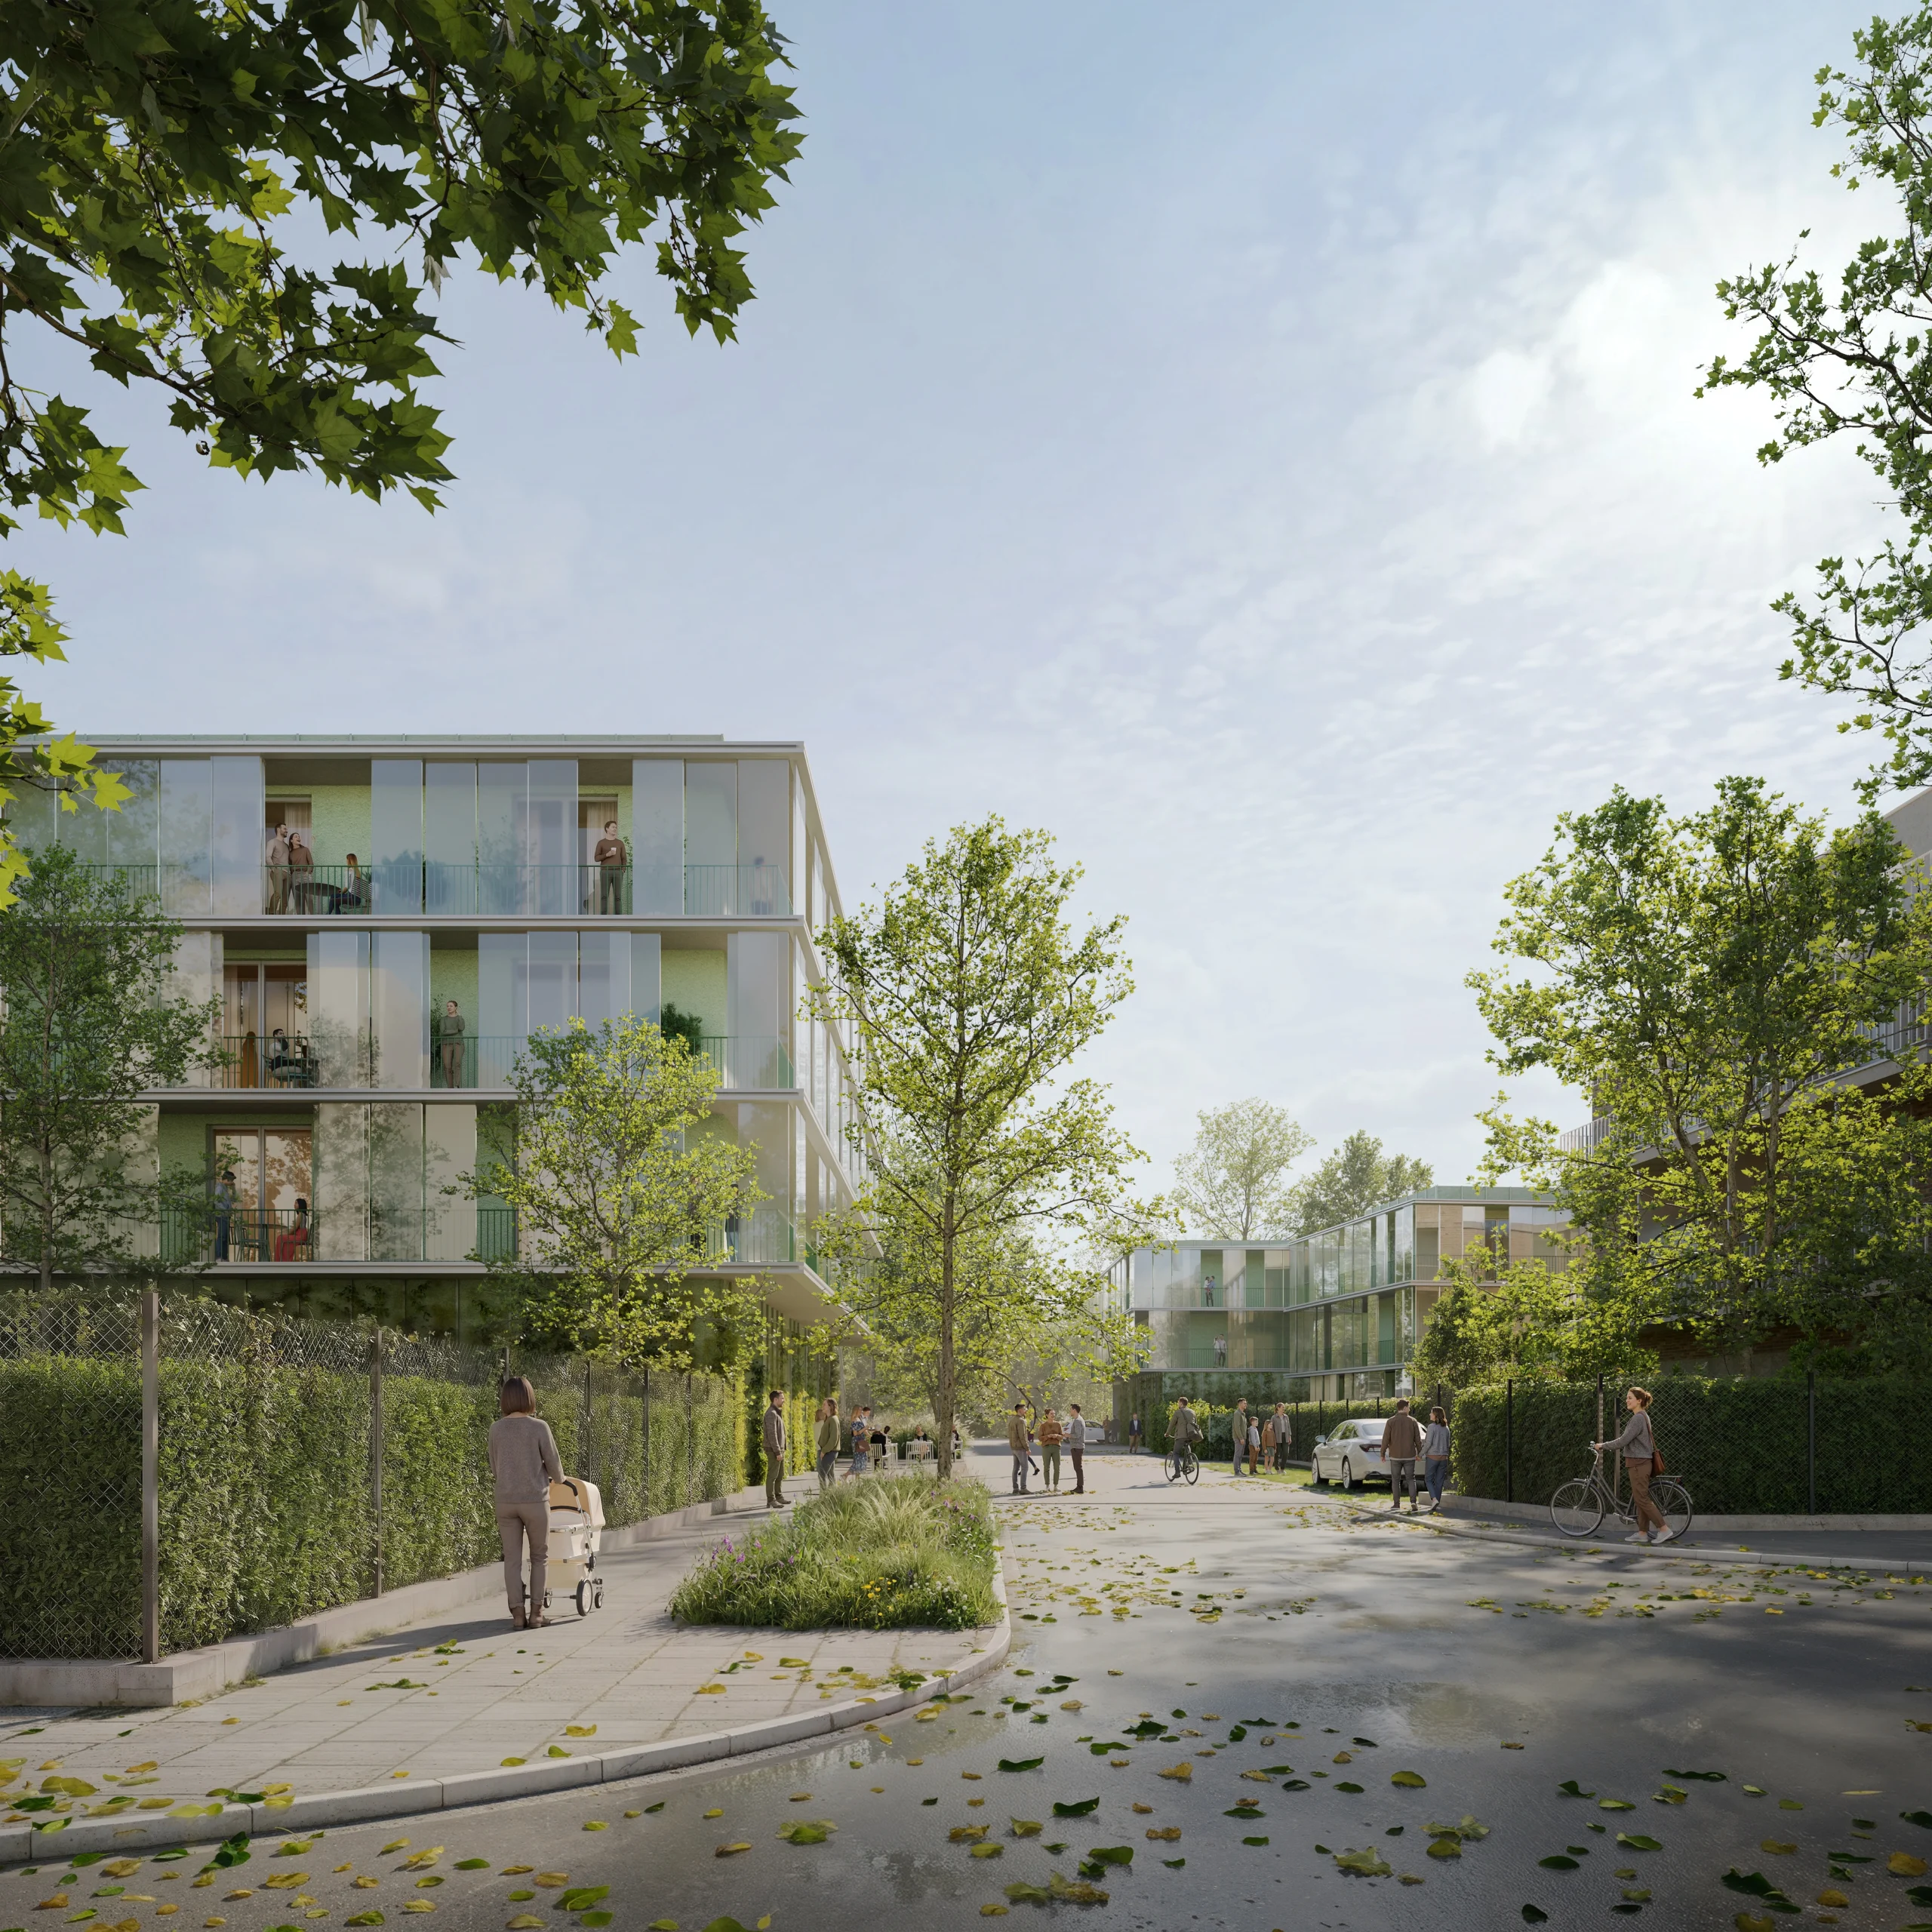
The buildings, composed of two and three sections respectively, complete the existing urban blocks. Together with the surrounding buildings, they create a sequence of intimate courtyards, passageways and openings connected to a pocket park and pavilion—the future centre of neighbourhood life. Publicly accessible spaces invite current and future residents to meet, linking the existing urban structure with the new landscape design.
Gradation of Space
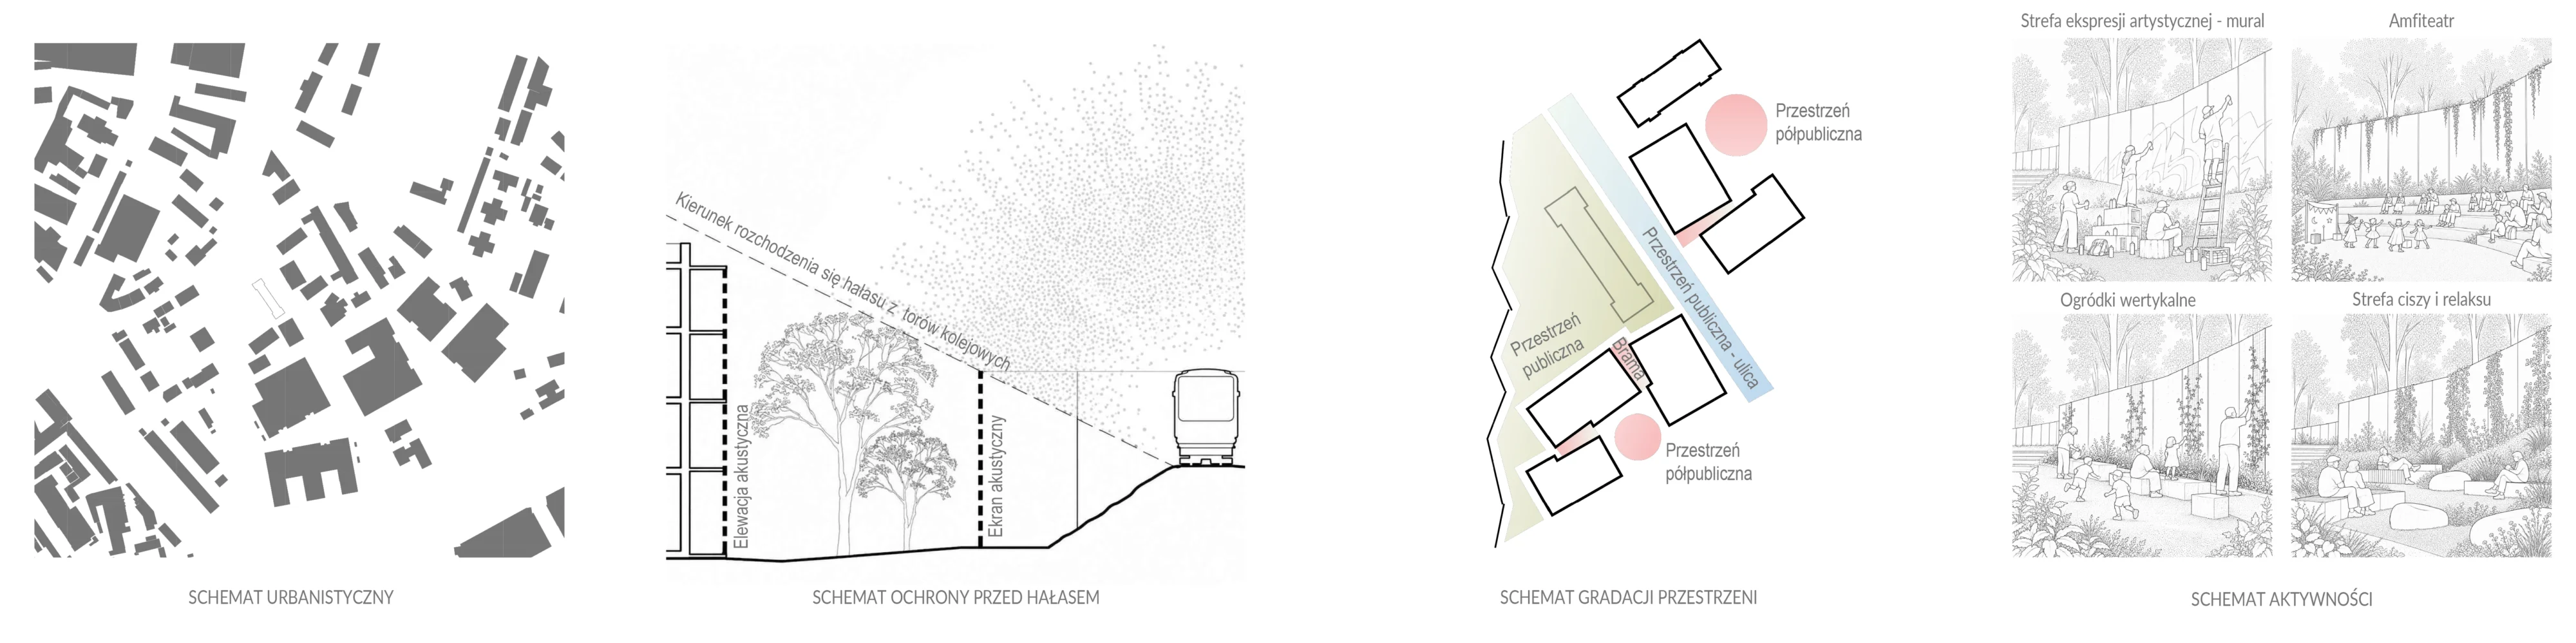
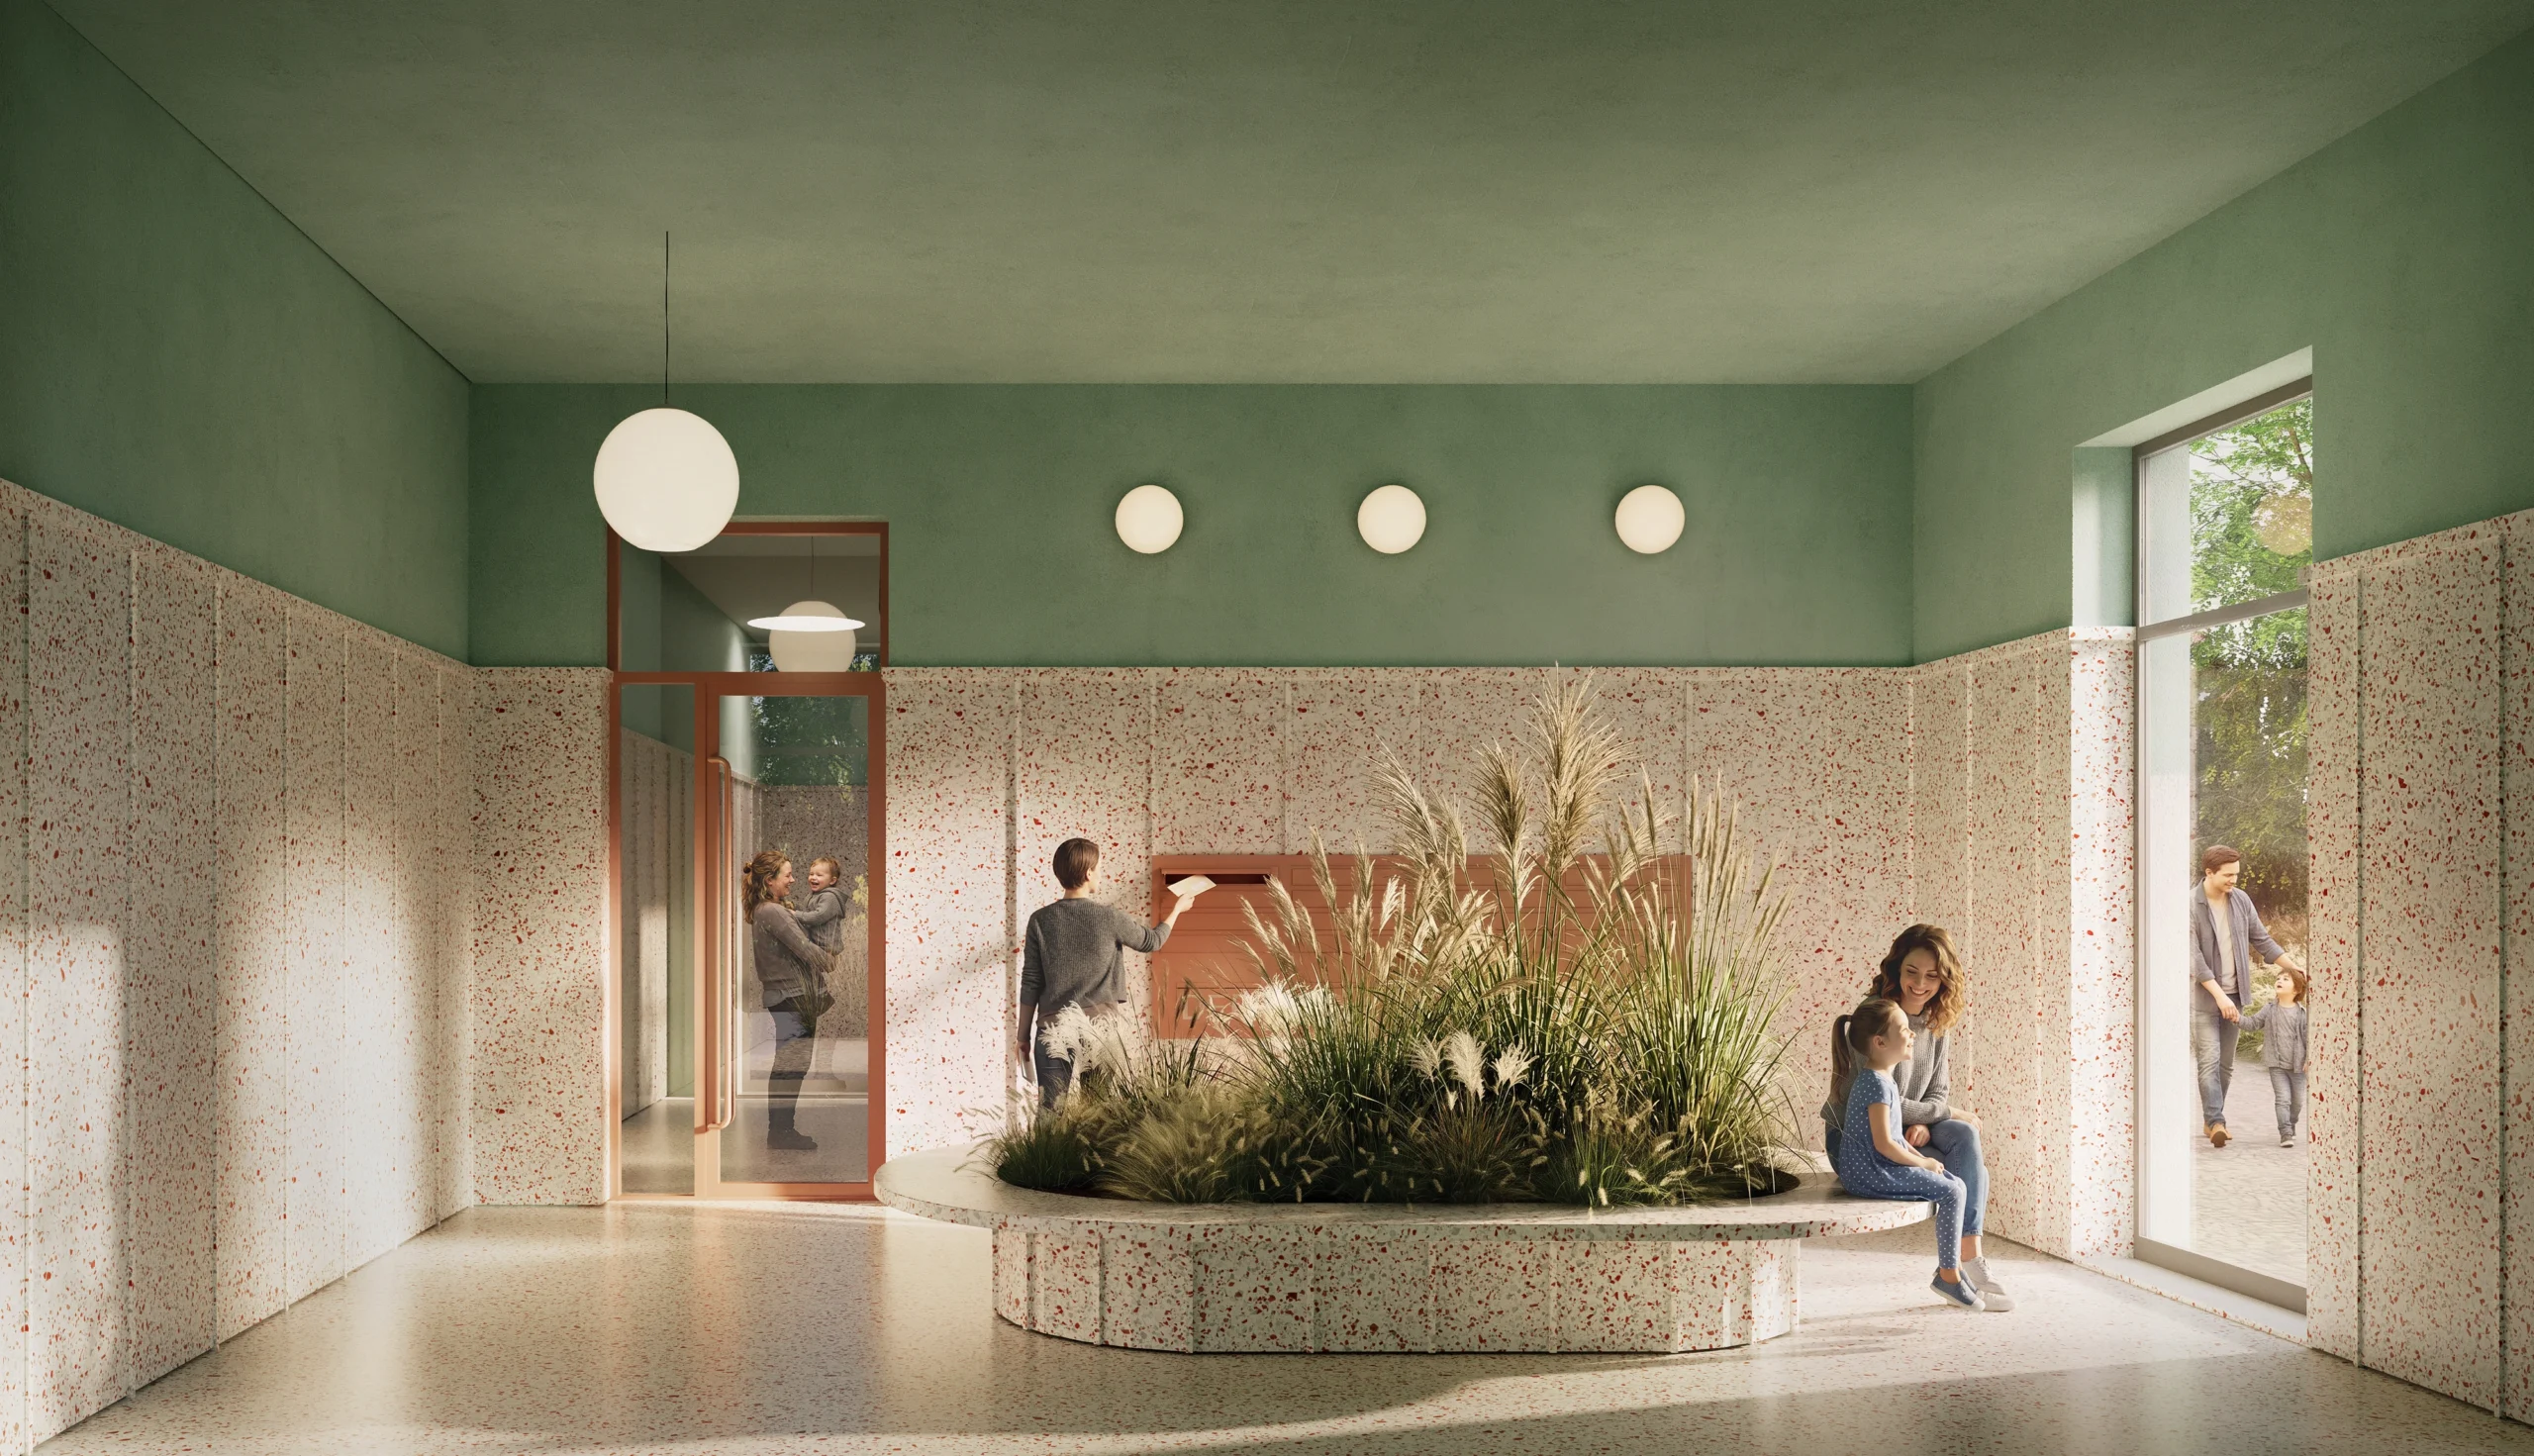
The layout creates a clear gradation of space: from the public pocket park, through semi-public courtyards, to semi-private shared areas within the buildings and private residents’ gardens and balconies. The publicly accessible pocket park and pavilion provide a place for people from across the neighbourhood to relax and meet. The semi-public courtyards create intimate spaces for neighbours, connected to the park by gaps between the buildings. Generous entrance halls form semi-private shared spaces for residents, encouraging everyday encounters and a sense of belonging. Private gardens and balconies offer direct contact with greenery and space for individual relaxation. The architecture shapes the boundaries between these areas, balancing openness with the need for privacy.
Gaps
The gaps between the building sections form entrance gateways that organise pedestrian movement and give each stairwell a clear address. They emphasise the transition from public to private space. Their orientation towards the pavilion in the park reinforces its role as a local meeting point.
Pocket Park and Pavilion
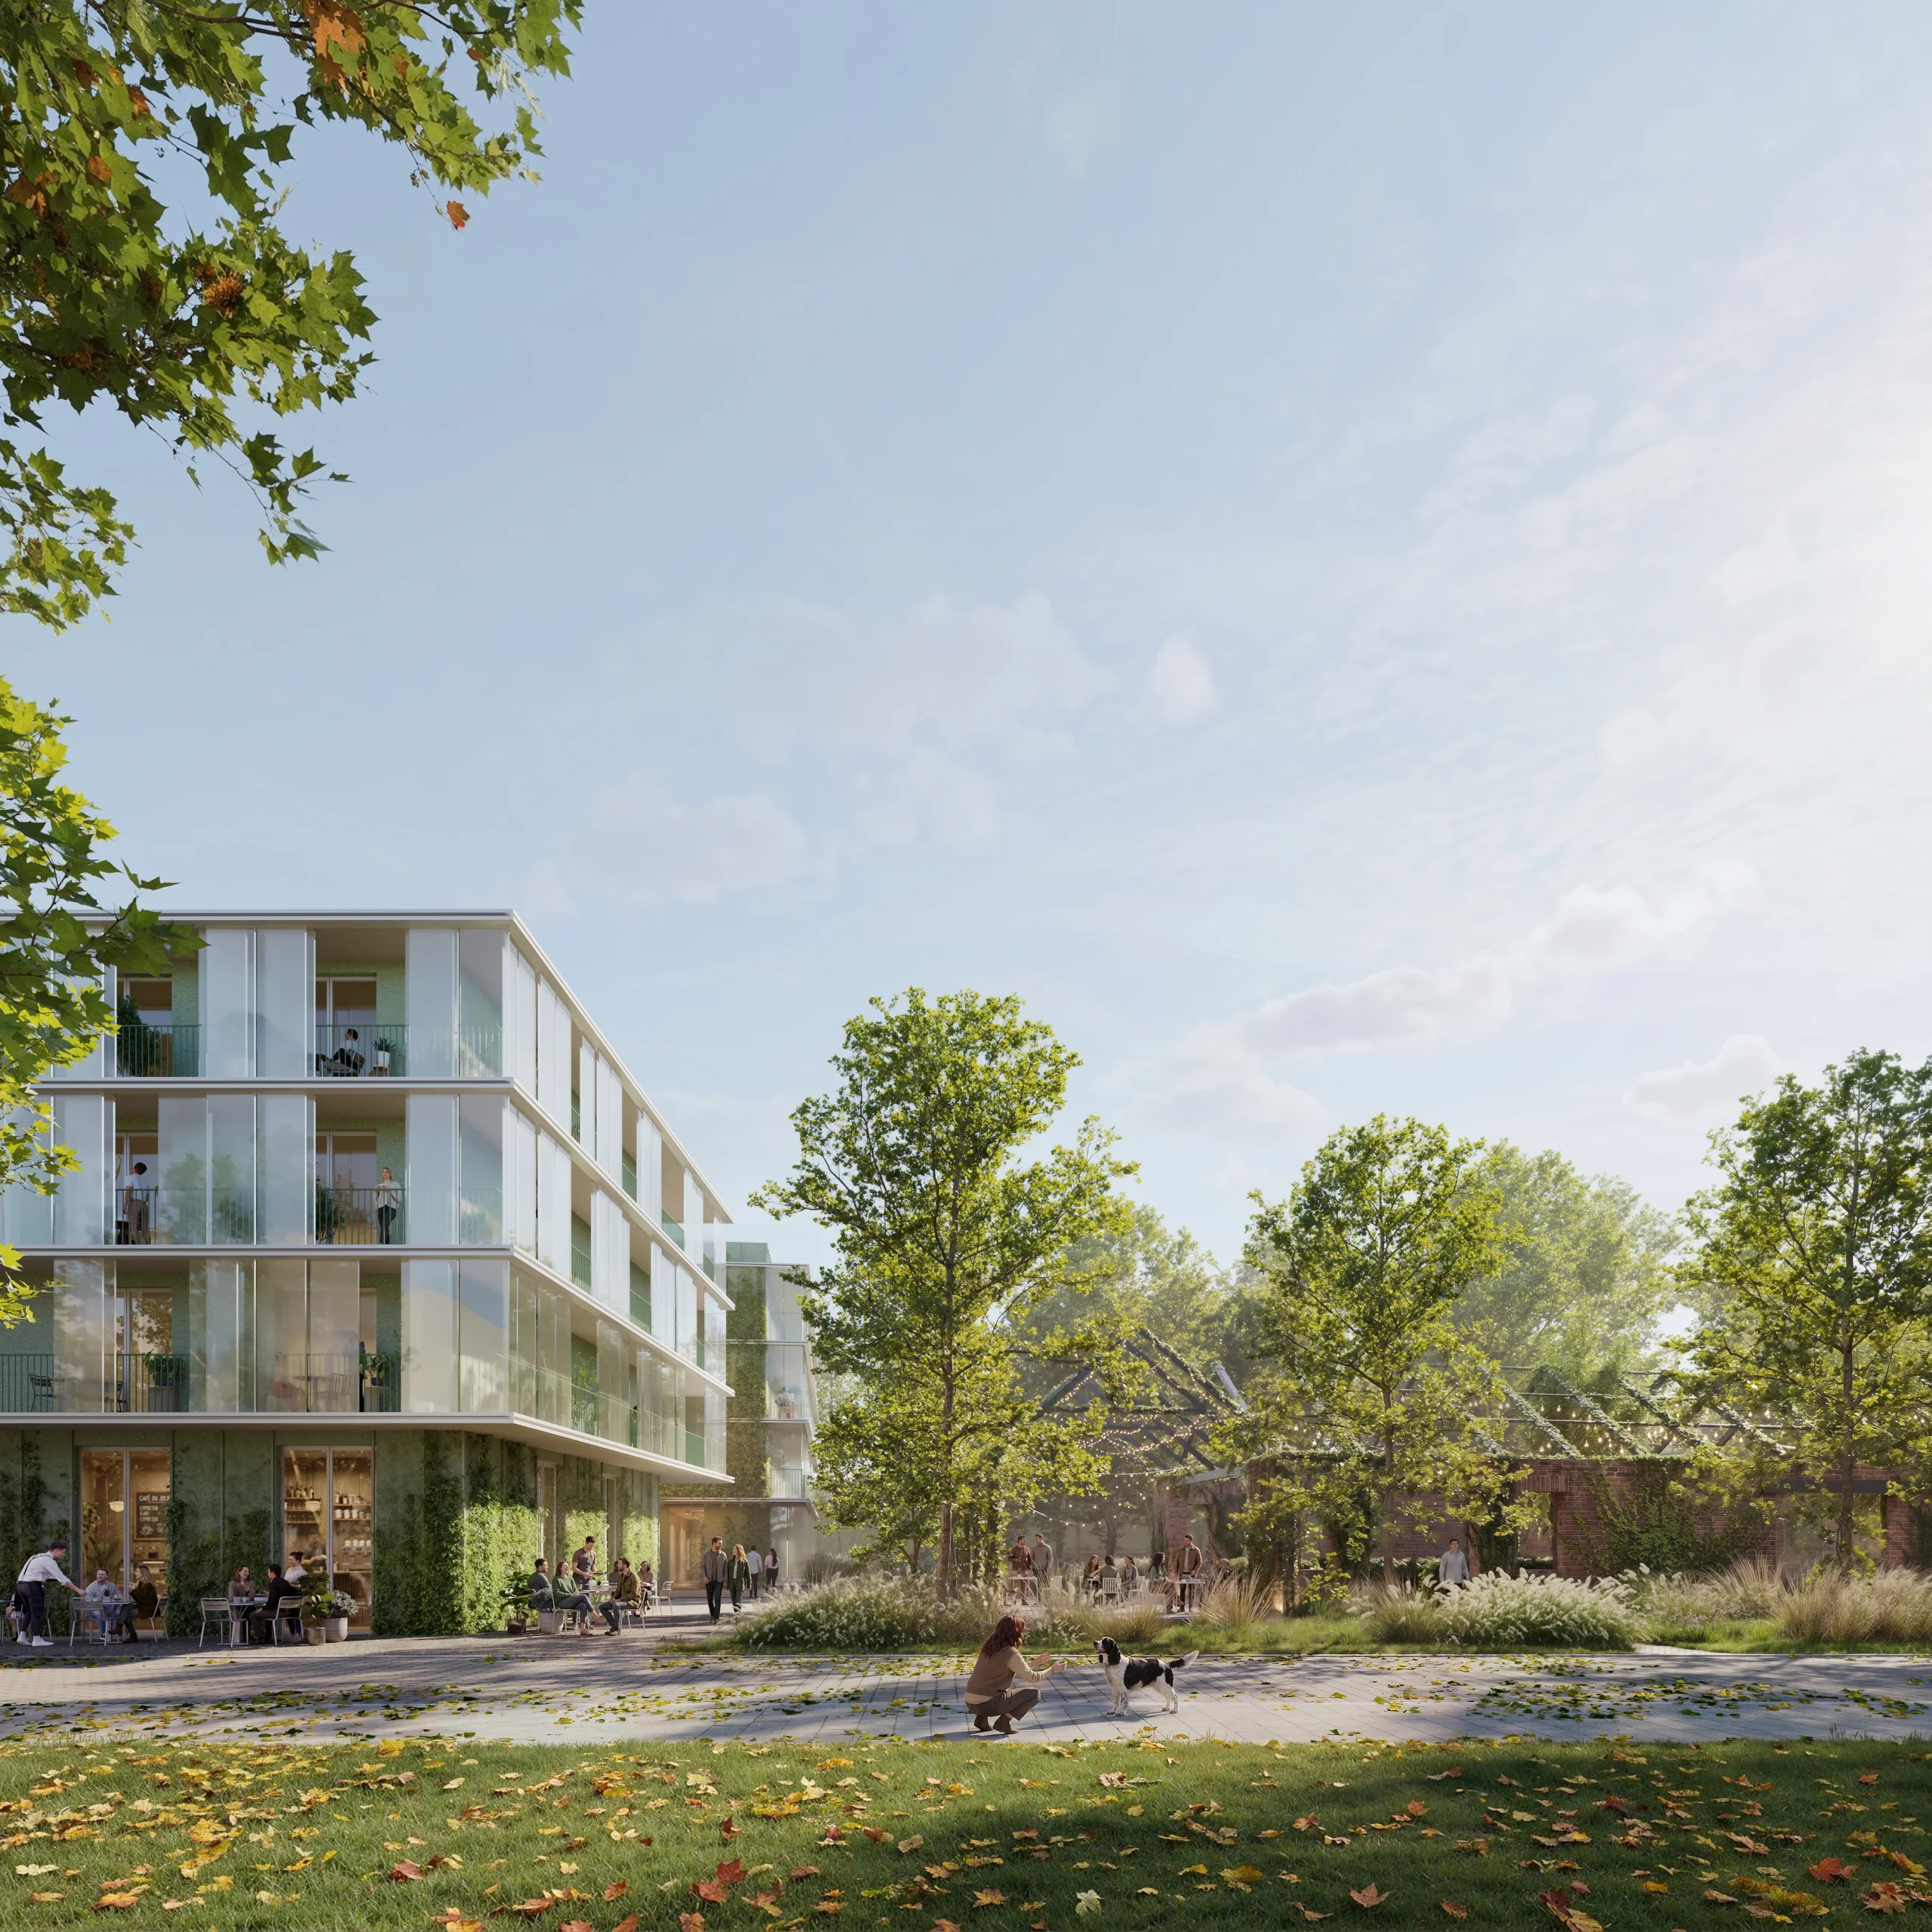
The concept creates a seamless connection between the development and the pocket park designed for the Municipality of Kraków by the Municipal Greenery Authority. The pavilion, incorporating the remains of a historic building, is the focal point of neighbourhood life. A network of pathways and openings connects it to the courtyards of the new development.
Department of Light
The concept draws on Dekerta 15’s musical history. In the 1980s, it was a meeting place for musicians and artists and was associated with Arkadiusz Jarosz, who created lighting for performances by bands such as Republika and Maanam. Known as the “Department of Light,” the place inspired the buildings’ lantern-like appearance, set freely among the greenery. This is a contemporary interpretation of the site’s memory, shaped by the relationship between light, glass and the garden landscape.
Site Conditions and Acoustic Screen
The proximity of the railway infrastructure is a key factor in the urban composition. Orienting the shorter elevations towards the tracks reduces the façades’ exposure to railway noise. A proposed acoustic screen along the railway provides additional protection for the apartments and park.
The screen is integrated into the landscape design as an element that helps shape both the setting and the programme of the public space. Its walls become places for local activities, extending beyond their technical function. The screen’s folded layout creates distinct activity zones: recreation areas, a space for artistic expression with a mural, an amphitheatre, and a sensory vertical garden with a relaxation area. Together, they give the park its varied character.
The Building’s Second Skin
The architecture is defined by a glass “second skin”: sliding panels that screen the apartments’ continuous balconies. They create an intermediate zone between interior and exterior, allowing residents to adjust how open or sheltered their space feels. The glazing also provides an additional, effective buffer against railway noise. The balconies extend the living spaces and offer residents a more intimate place with ongoing access to the greenery around the buildings. The changing arrangement of the panels gives the façades a light, individual character shaped by the residents themselves.