
BANACHA, RESIDENTIAL AREA IN CRACOW
residential architecture | Cracow, Banacha street | 2026 | urban concept
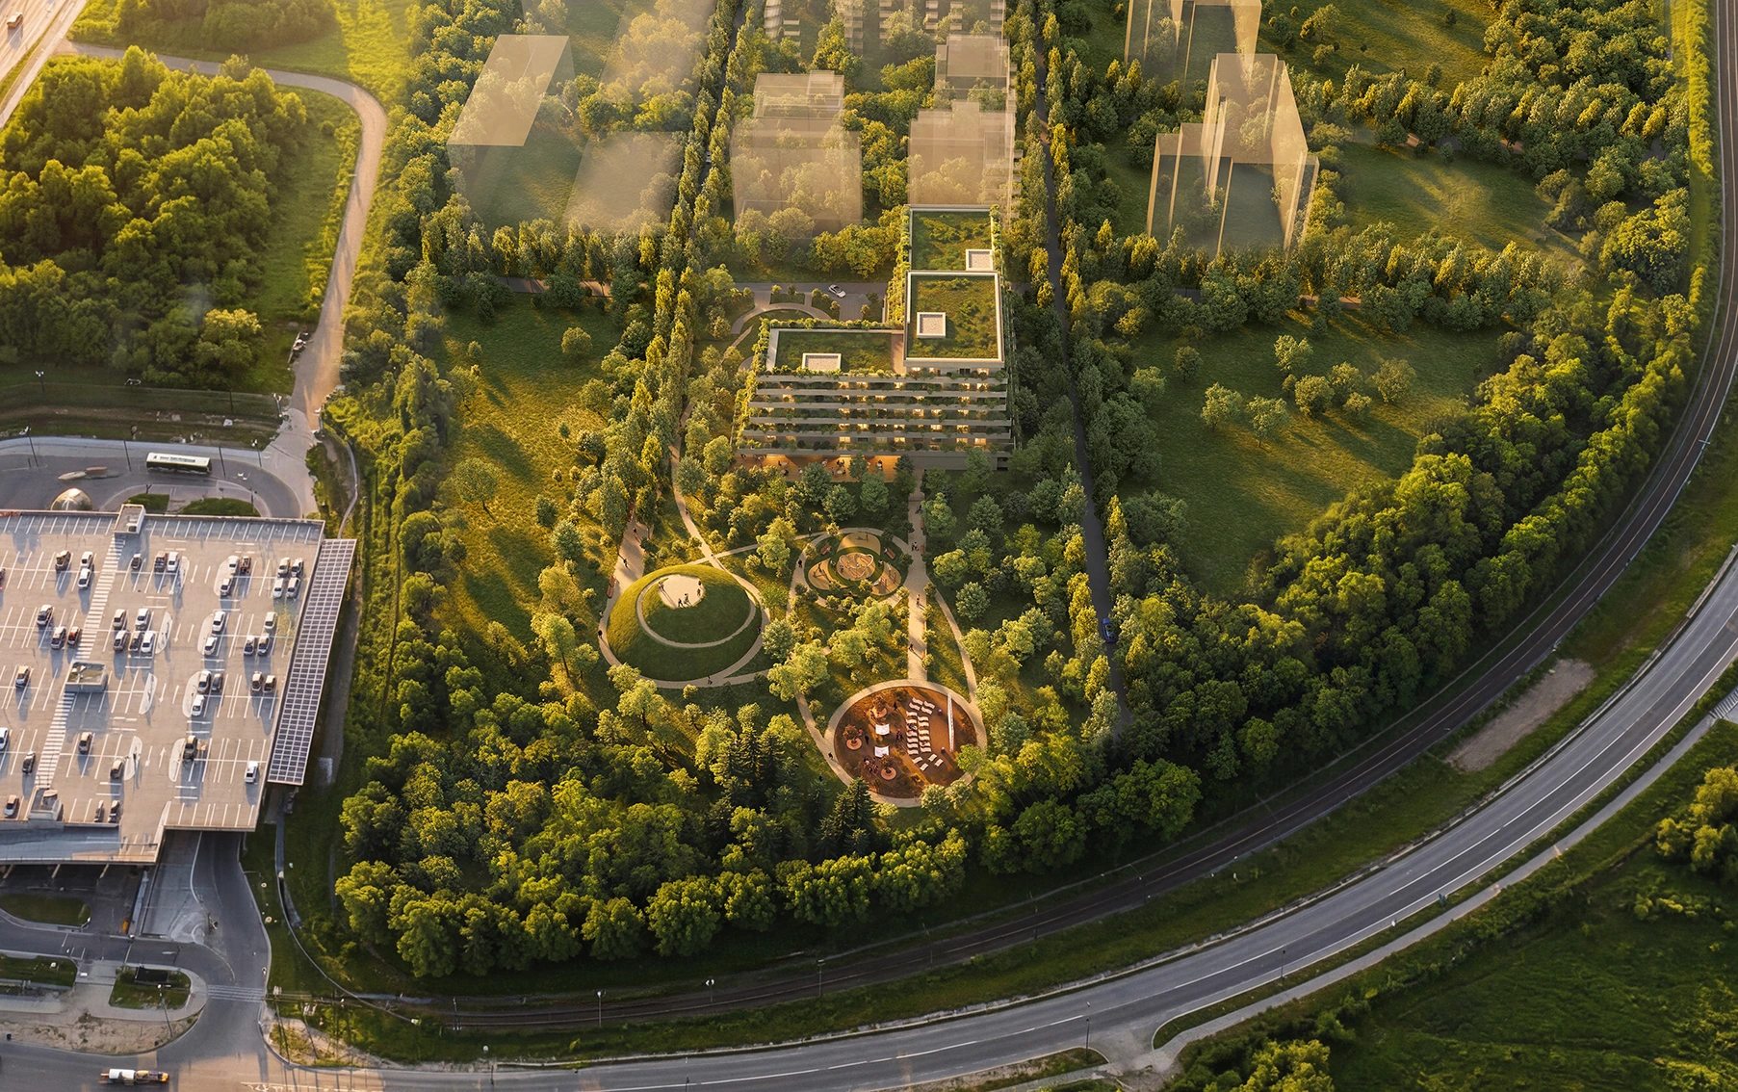
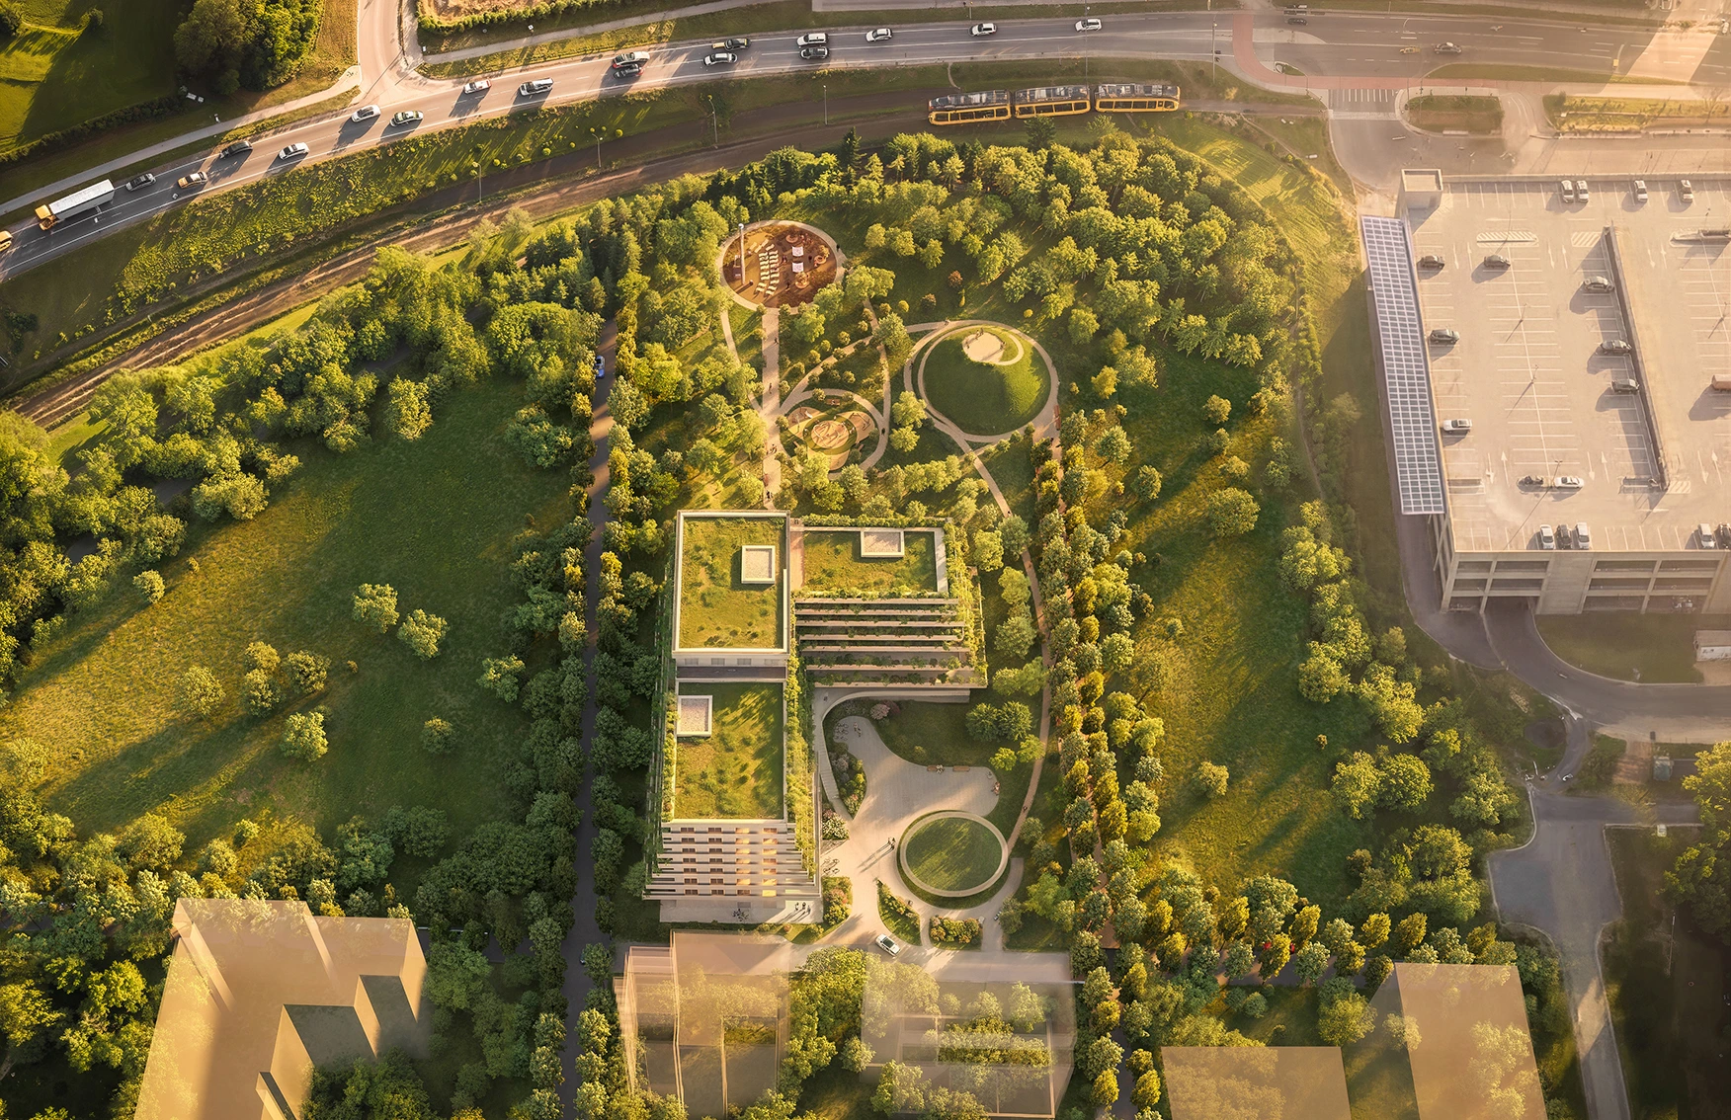
The urban development concept for the Banacha residential complex is based on combining point buildings and perimeter blocks, with clearly defined public and private spaces. Phase IV of the development forms the final element of the overall urban composition. It includes a mixed-use residential and commercial building that completes the composition of the three lower-lying urban blocks, as well as a commercial pavilion and a park with a viewpoint overlooking Kraków, located along the axis of a side street branching off Banacha Street.
Urban Structure
The urban concept is based on a reinterpretation of the traditional city block. Three separate blocks have been designed, with their compact structures broken up by spatial openings that create individual point buildings. This arrangement maintains the urban character of the development while introducing visual connections, view corridors, and links between different parts of the residential complex.
Public and Private Spaces
The layout of the buildings establishes a clear distinction between public spaces and more intimate private areas:
public space – continuous building frontages along the roads define the public realm, forming urban street edges. Commercial units located on the ground floors along pedestrian routes provide everyday services for residents and bring activity to the streets.
semi-public space – a park path runs through the courtyards, connecting different parts of the development. Its route is defined by openings between buildings and passageways. Greenery within the courtyards creates a more intimate atmosphere, offering residents a sense of privacy despite the high-density development.
Architecture – Kraków’s Modernist Townhouses
The architecture of Banacha was inspired by the dense urban fabric of central Kraków. Characteristic details of the city’s modernist townhouses – entrance portals, cornices, and fluted surfaces – became the starting point for the facade design. Their contemporary interpretation, reflected in the proportions of the ground floors and residential levels, as well as the rhythm and architectural detailing, allows the new development to connect with Kraków’s local architectural tradition.
Park – The Green Heart of the District
An important element of the urban concept is a public park located at the highest point of the site, offering views of Kraków’s skyline and the Tatra Mountains. It forms the green centre of the developing district and a natural extension of the network of park paths running through the residential courtyards.
Connections – The Future
The Banacha concept extends beyond the boundaries of the residential development, taking into account the future growth of Górka Narodowa. It proposes the continuation of the green avenue designated in the local spatial development plan, a connection to the existing Górka Narodowa tram terminus, and the concept of a pedestrian bridge over the tram tracks.
These planned connections aim to integrate the development with the northern part of the district, creating a coherent network of pedestrian routes and green spaces.