
RAKOWICKA, OFFICE BUILDING EXTENSION IN CRACOW
commercial architecture | Cracow, Rakowicka Street | 2025 | under construction
History
The history of the site begins with the foundation of the Discalced Carmelite monastery in 1906, on what was then the outskirts of Kraków. The monastery and its garden once extended as far as the northern frontage of the residential block along Aleksandra Lubomirskiego Street. In the 1960s, part of the garden was given over to a tram terminus serving a line intended to connect Kraków Główny with Nowa Huta. The site’s present boundaries took shape with the construction of Wita Stwosza Street, part of Kraków’s second ring road. The existing building helped determine the alignment of the adjoining flyover and road infrastructure.
Location
Directly adjacent to Kraków’s Main Railway Station, the building offers an almost direct connection to the lower concourse linking the platforms. This proximity is reflected in the friars’ written accounts, which refer to the site as the “sixth platform”.
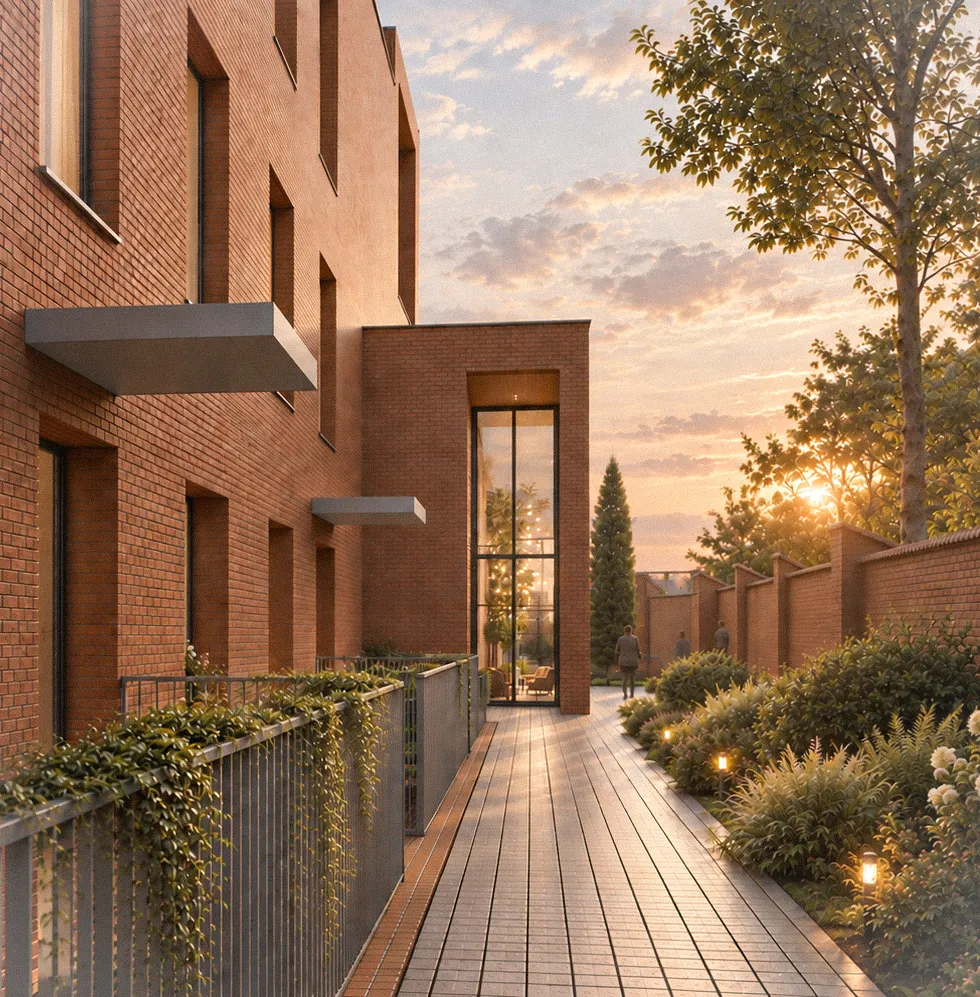
Despite its position beside a major transport hub, the building is surrounded by mature trees in the pocket park and monastery garden, preserving a sense of the site’s earlier character.
Architecture
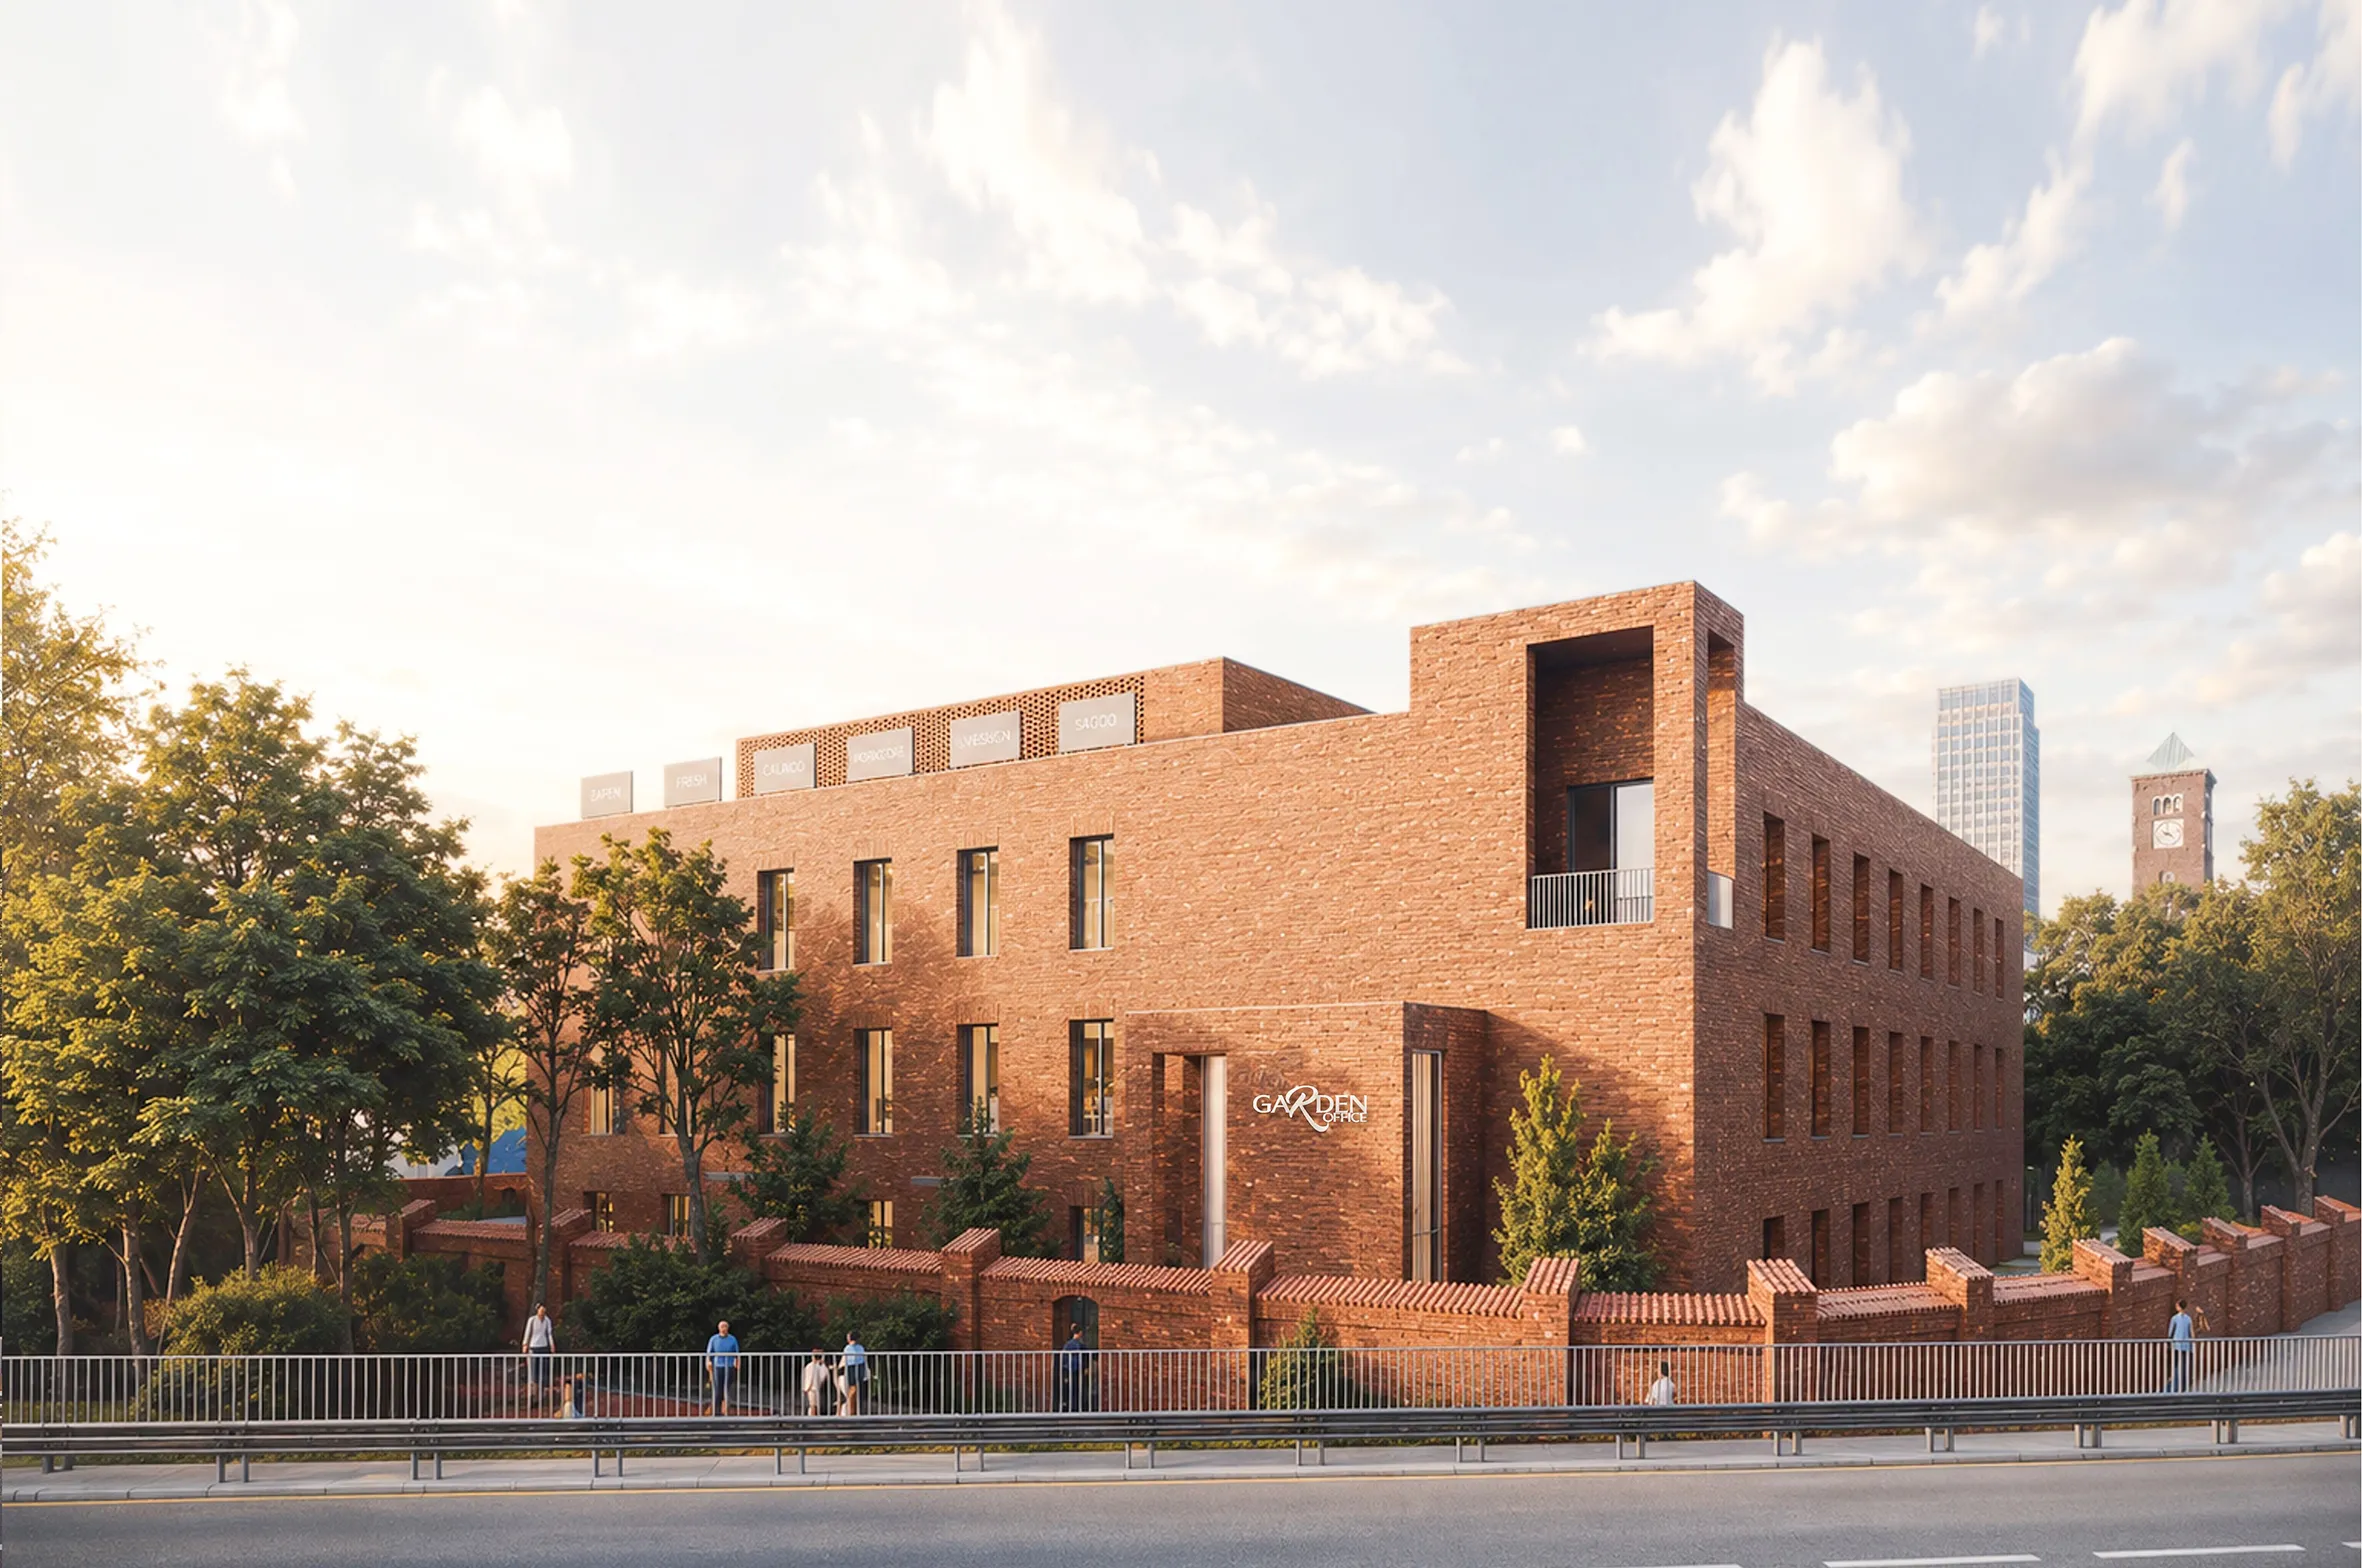
The design draws on the architecture of the historic monastery complex. Its composition responds to the successive layers of development that have shaped the identity and atmosphere of the site.
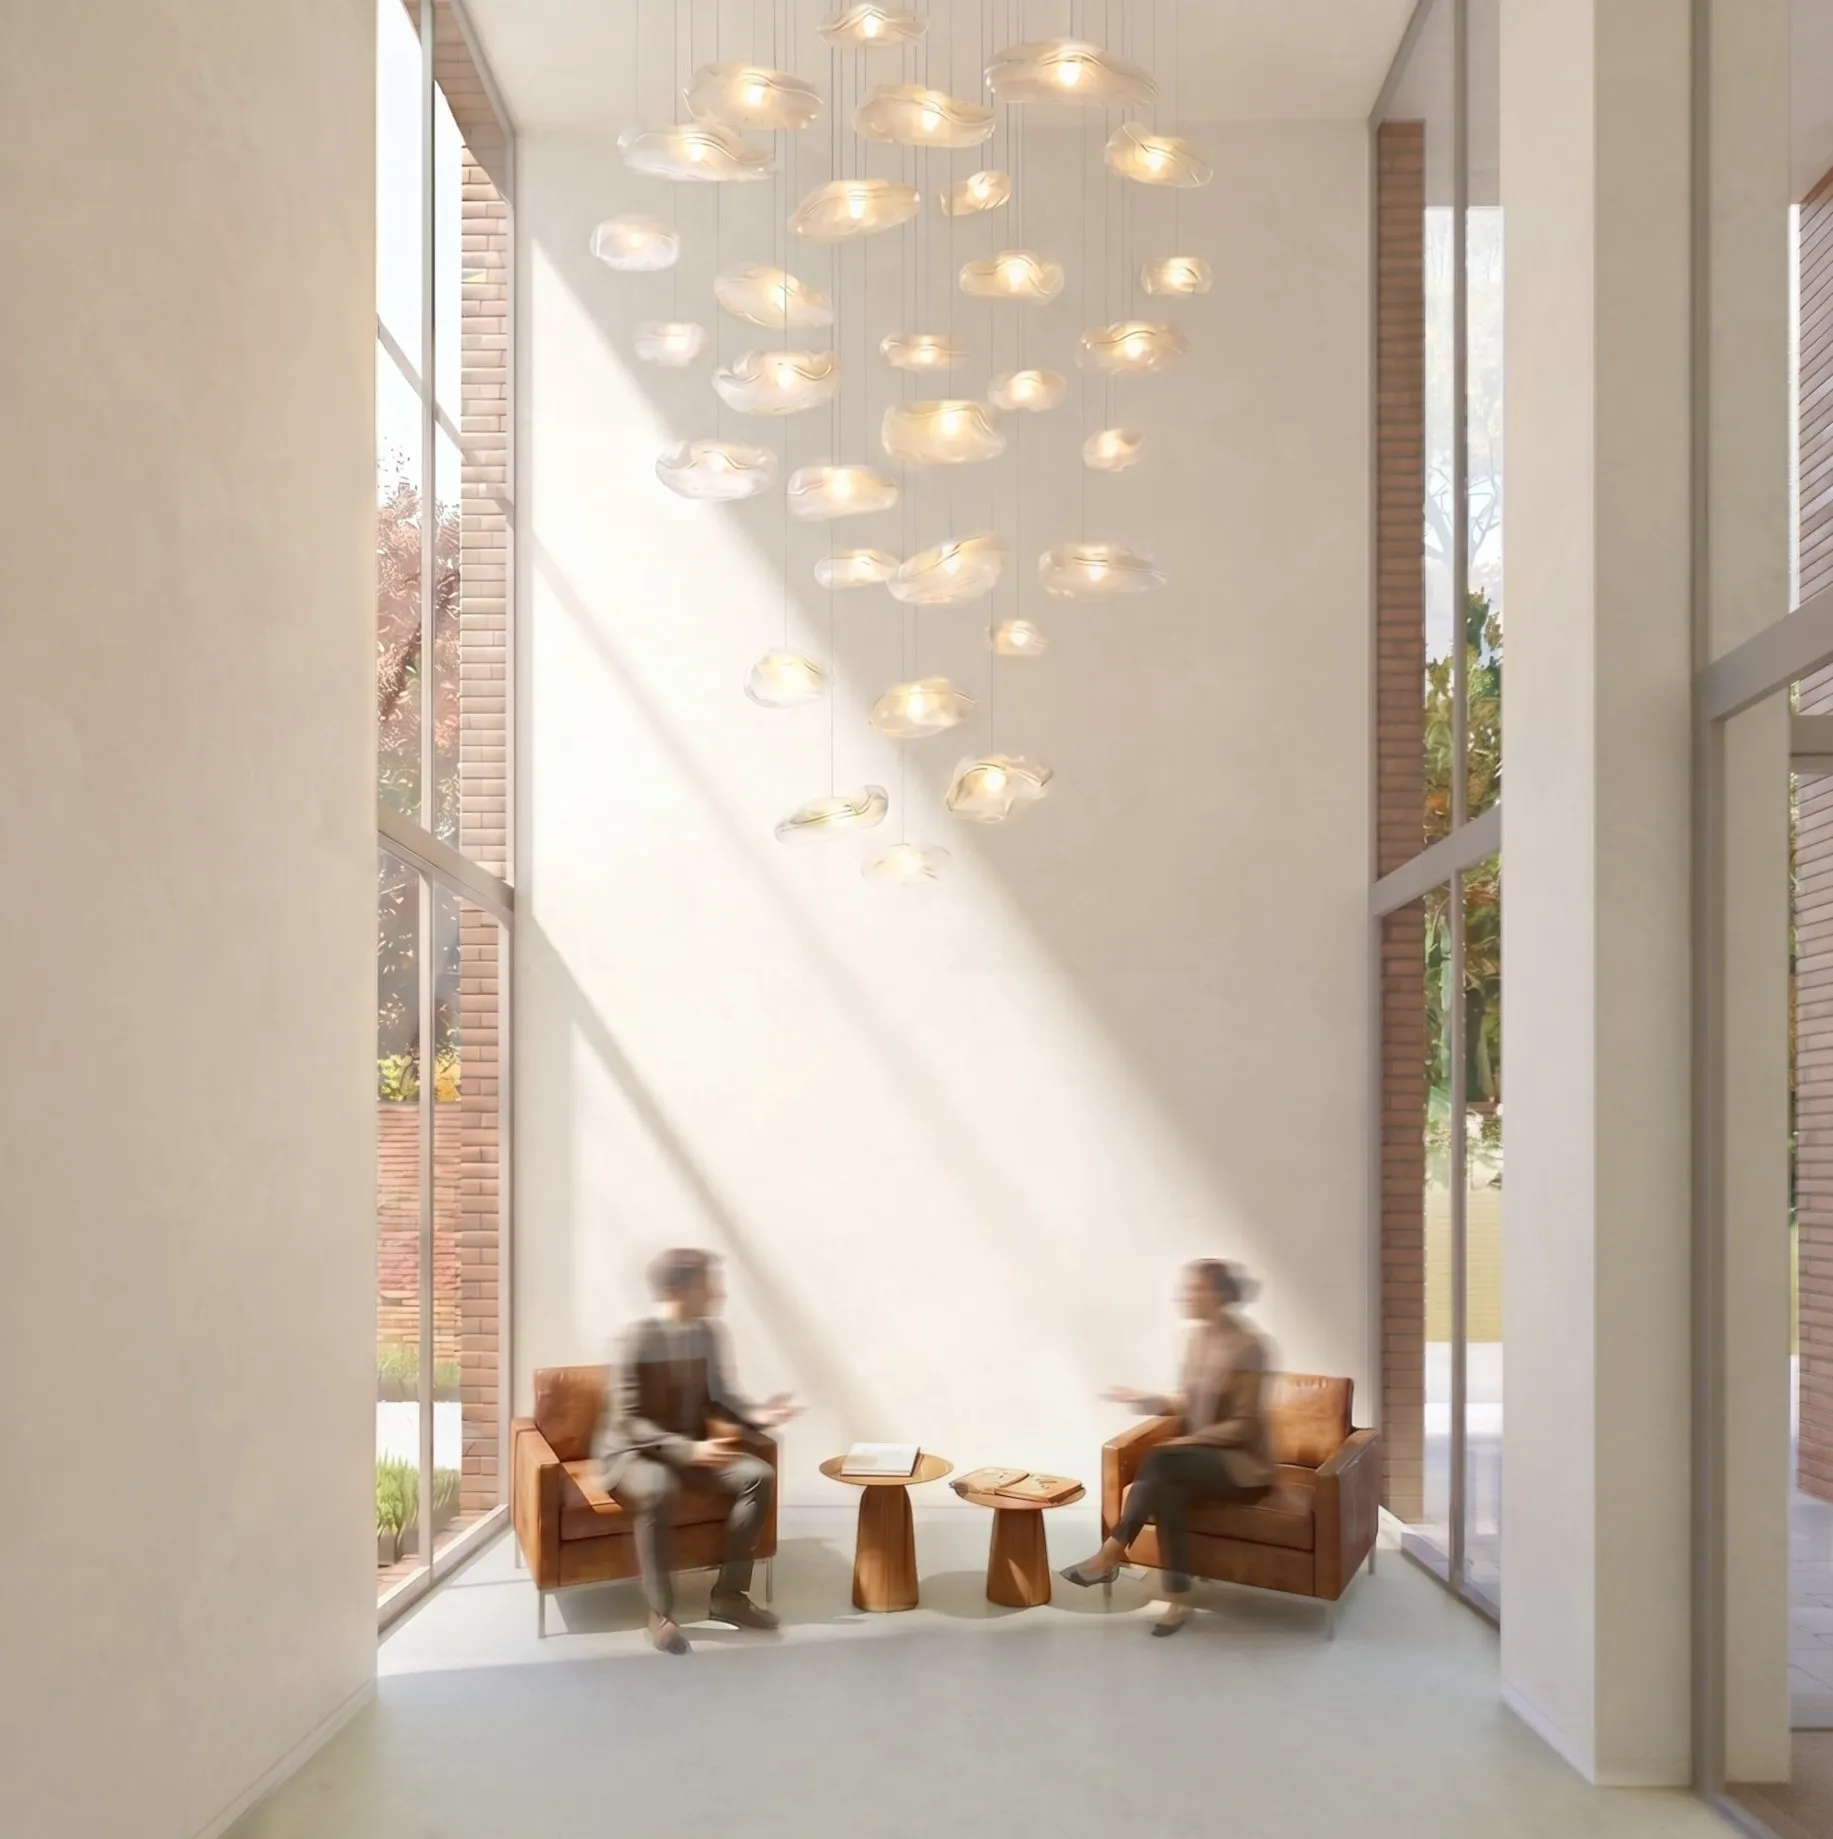
Set within the garden, the building brings together the tranquillity of green spaces and the energy of the city. Rhythmic window openings alternate with solid wall surfaces, creating an architecture that opens onto the greenery while conveying a sense of permanence and shelter.
A loggia on the new upper floor offers views across the station roofs towards the church towers of Kraków’s Old Town. The subtly raised corner marks the entrance and provides a focal point at the end of Bosacka Street. Clinker brick façades continue the material tradition of the site, rooted in the brick architecture of the late nineteenth and early twentieth centuries.
Responsibility
The project places the adaptation and reuse of the existing building at the centre of its environmental approach. Retaining the structure reduces demolition waste and the demand for new construction materials, helping to limit the embodied carbon associated with redevelopment. This decision reflects respect for both natural resources and the history of the site, while contemporary interventions create spaces suited to the needs of future users.